Situated in the sought-after Buffalo Highlands community of Commerce City, this stunning residence perfectly pairs modern luxury with some of the most breathtaking, unobstructed mountain views in the region.
Gorgeous curb appeal and an inviting front porch lead you into a thoughtfully designed interior, starting with a dedicated formal office space positioned at the front of the home. Moving into the main living area, the open-concept floor plan features a spacious living room with a cozy gas fireplace and a bright dining area. The kitchen is a chef’s dream, featuring granite countertops, a central island with a breakfast bar, stainless steel appliances, and a walk-in pantry.
The upper level is centered around a large bonus room that greets you at the top of the stairs. The primary bedroom suite is a true sanctuary, boasting a spa-like en-suite bathroom and a massive walk-in closet complete with custom cabinetry. Three additional well-sized bedrooms, a full bathroom, and a dedicated laundry room complete the second floor. More living space awaits in the walk-out basement, which was expertly finished in 2021 to include a massive bonus/rec room with a large wet bar, another bedroom, and a 3/4 bathroom. Sliding glass doors lead from the basement to the lower patio, offering an ideal setup for entertaining.
Outdoor living is a highlight of this property, with a fully fenced and beautifully landscaped backyard featuring a large lawn. Both the upper deck and lower patio provide incredible vantage points to relax and take in the panoramic mountain vistas. App-controlled "jellyfish" lighting lines the exterior, offering thousands of color options for every holiday and season. Situated in a quiet, peaceful location, Buffalo Highlands offers wonderful neighborhood amenities including a playground and walking trails. While providing a serene escape, the home remains close to life’s conveniences and is located just 15 minutes from Denver International Airport.
Sold for $712,500
$712,500
9203 Pitkin Street, Commerce City, CO 80022
5beds
3,912sqft
Single Family Residence
Built in 2018
6,600 Square Feet Lot
$698,400 Zestimate®
$182/sqft
$4,162 Estimated rent
Home value
$698,400
$656,000 - $747,000
$4,162/mo
Zestimate® history
Owner options
List your home for rent
$4,162/mo
Rent Zestimate®
Find your next renter with Zillow Rental Manager. Plus, with online applications, you can quickly screen prospective tenants – for free.
$4,162/mo
Rent Zestimate®
Refinance and save
$4,158/mo
Est. payment
Refinancing to a lower rate could help reduce your monthly payments and save thousands over the life of the loan.
$4,158/mo
Est. payment
Explore your selling options
Work with a Zillow partner agent
Leverage their expertise and Zillow's premium Showcase listings to get your home seen by more buyers.
Get startedList with your own agent
Get your home in front of millions of buyers by listing it on Zillow.
Learn how to do itSell it yourself
Take full control of how buyers see your home on Zillow by listing For Sale by Owner (FSBO).
List your homeWhat's special
Large lawnWalk-out basementLower patioBreathtaking unobstructed mountain viewsUpper deckDedicated laundry roomPrimary bedroom suite
Zillow last checked:
Listing updated:
Listed by:
Jamie Collins 720-737-4949 jamie.collins@redfin.com,
Redfin Corporation
Bought with:
Doug Phelps, 100040318
Compass - Denver
Source: REcolorado as distributed by MLS GRID,MLS#: 7676283
Facts & features
Interior
Bedrooms & bathrooms
- Bedrooms: 5
- Bathrooms: 4
- Full bathrooms: 1
- 3/4 bathrooms: 2
- 1/2 bathrooms: 1
- Main level bathrooms: 1
Bedroom
- Description: En-Suite Bathroom, Carpet Flooring
- Features: Primary Suite
- Level: Upper
- Area: 210 Square Feet
- Dimensions: 14 x 15
Bedroom
- Description: Walk-In Closet, Carpet Flooring
- Level: Upper
- Area: 120 Square Feet
- Dimensions: 12 x 10
Bedroom
- Description: Walk-In Closet, Carpet Flooring
- Level: Upper
- Area: 130 Square Feet
- Dimensions: 13 x 10
Bedroom
- Description: Closet, Carpet Flooring
- Level: Upper
- Area: 130 Square Feet
- Dimensions: 13 x 10
Bedroom
- Description: Egress Window, Walk-In Closet, Laminate Flooring
- Level: Basement
- Area: 140 Square Feet
- Dimensions: 14 x 10
Bathroom
- Description: Pedestal Sink, Tile Flooring
- Level: Main
- Area: 40 Square Feet
- Dimensions: 5 x 8
Bathroom
- Description: Dual Sinks With Vanity, Walk-In Shower, Walk-In Closet, Tile Flooring
- Features: En Suite Bathroom, Primary Suite
- Level: Upper
- Area: 84 Square Feet
- Dimensions: 14 x 6
Bathroom
- Description: Sink With Vanity, Tub/Shower Combination, Tile Flooring
- Level: Upper
- Area: 20 Square Feet
- Dimensions: 4 x 5
Bathroom
- Description: Pedestal Sink, Walk-In Shower, Tile Flooring
- Level: Basement
- Area: 30 Square Feet
- Dimensions: 5 x 6
Bonus room
- Description: Carpet Flooring
- Level: Upper
- Area: 330 Square Feet
- Dimensions: 10 x 33
Bonus room
- Description: Wet Bar, Island With Breakfast Bar, Sliding Glass Door To Patio, Laminate Flooring
- Level: Basement
- Area: 525 Square Feet
- Dimensions: 35 x 15
Dining room
- Description: Sliding Glass Door To Deck, Wood Flooring
- Level: Main
Kitchen
- Description: Stainless Steel Appliances, Island With Breakfast Bar, Granite Countertops, Walk-In Pantry, Wood Flooring
- Level: Main
- Area: 144 Square Feet
- Dimensions: 16 x 9
Laundry
- Description: Laundry, Storage, Tile Flooring
- Level: Upper
- Area: 60 Square Feet
- Dimensions: 5 x 12
Living room
- Description: Gas Fireplace, Wood Flooring
- Level: Main
- Area: 459 Square Feet
- Dimensions: 17 x 27
Office
- Description: Carpet Flooring
- Level: Main
- Area: 130 Square Feet
- Dimensions: 13 x 10
Heating
- Forced Air
Cooling
- Central Air
Appliances
- Included: Bar Fridge, Dishwasher, Dryer, Oven, Range, Refrigerator, Tankless Water Heater, Washer, Wine Cooler
- Laundry: In Unit
Features
- Ceiling Fan(s), Granite Counters, Kitchen Island, Pantry, Smart Thermostat, Walk-In Closet(s), Wet Bar
- Flooring: Carpet, Laminate, Tile, Wood
- Windows: Window Coverings, Window Treatments
- Basement: Finished,Full,Walk-Out Access
- Number of fireplaces: 1
- Fireplace features: Living Room
Interior area
- Total structure area: 3,912
- Total interior livable area: 3,912 sqft
- Finished area above ground: 2,745
- Finished area below ground: 1,104
Property
Parking
- Total spaces: 6
- Parking features: Concrete, Dry Walled
- Attached garage spaces: 3
- Details: Off Street Spaces: 3
Features
- Levels: Two
- Stories: 2
- Patio & porch: Covered, Deck
- Exterior features: Balcony, Private Yard
- Fencing: Full
- Has view: Yes
- View description: Mountain(s)
Lot
- Size: 6,600 Square Feet
Details
- Parcel number: R0191113
- Special conditions: Standard
Construction
Type & style
- Home type: SingleFamily
- Property subtype: Single Family Residence
Materials
- Brick, Concrete, Frame, Wood Siding
- Roof: Composition
Condition
- Year built: 2018
Utilities & green energy
- Electric: 110V
- Sewer: Public Sewer
- Water: Public
- Utilities for property: Cable Available, Electricity Connected, Natural Gas Connected, Phone Available
Green energy
- Energy efficient items: Doors, Insulation, Windows
Community & HOA
Community
- Security: Carbon Monoxide Detector(s), Smoke Detector(s)
- Subdivision: Buffalo Highlands
HOA
- Has HOA: Yes
- Amenities included: Park, Playground
- Services included: Road Maintenance, Trash
- HOA name: Buffalo Highlands Metropolitan District
- HOA phone: 303-987-0835
Location
- Region: Commerce City
Financial & listing details
- Price per square foot: $182/sqft
- Tax assessed value: $632,000
- Annual tax amount: $8,550
- Date on market: 2/12/2026
- Listing terms: Cash,Conventional,FHA,VA Loan
- Exclusions: Seller's Personal Property
- Ownership: Individual
- Electric utility on property: Yes
Price history
| Date | Event | Price |
|---|---|---|
| 3/18/2026 | Sold | $712,500+1.8%$182/sqft |
Source:  REcolorado as distributed by MLS GRID #7676283 Report a problem REcolorado as distributed by MLS GRID #7676283 Report a problem | ||
| 2/23/2026 | Pending sale | $700,000$179/sqft |
Source: REcolorado as distributed by MLS GRID #7676283 Report a problem | ||
| 2/12/2026 | Listed for sale | $700,000+41%$179/sqft |
Source: REcolorado as distributed by MLS GRID #7676283 Report a problem | ||
| 5/29/2019 | Sold | $496,500-0.7%$127/sqft |
Source: Public Record Report a problem | ||
| 4/25/2019 | Pending sale | $499,990$128/sqft |
Source: Kerrie A. Young (Independent) #7462174 Report a problem | ||
| 4/25/2019 | Price change | $499,990+1.8%$128/sqft |
Source: Kerrie A. Young (Independent) #7462174 Report a problem | ||
| 4/21/2019 | Price change | $491,050-1.8%$126/sqft |
Source: Meritage Homes Report a problem | ||
| 3/6/2019 | Price change | $499,990-3.4%$128/sqft |
Source: Meritage Homes Report a problem | ||
| 1/13/2019 | Price change | $517,440-2.8%$132/sqft |
Source: Meritage Homes Report a problem | ||
| 1/9/2019 | Listed for sale | $532,440$136/sqft |
Source: Meritage Homes Report a problem | ||
Public tax history
| Year | Property taxes | Tax assessment |
|---|---|---|
| 2025 | $8,550 +2.7% | $39,500 -12.7% |
| 2024 | $8,329 +19.3% | $45,260 |
| 2023 | $6,979 +1.4% | $45,260 +38.1% |
| 2022 | $6,882 | $32,780 -2.8% |
| 2021 | -- | $33,720 +25.9% |
| 2020 | $5,089 | $26,780 -0.1% |
| 2019 | $5,089 +48.1% | $26,820 +54.8% |
| 2018 | $3,437 | $17,320 +862.2% |
| 2017 | $3,437 | $1,800 |
Find assessor info on the county website
Neighborhood: 80022
Nearby homes
- $577,3003 bd3 ba3.4k sqft9193 Pitkin St, Commerce City, CO 80022Off Market

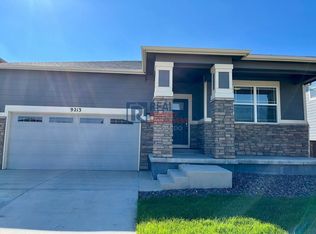
- $521,8003 bd2 ba1.8k sqft9213 Pitkin St, Commerce City, CO 80022Off Market
- $595,4004 bd2 ba3.2k sqft9223 Pitkin St, Commerce City, CO 80022Off Market
- $735,0005 bd5 ba4.5k sqft9183 Pitkin St, Commerce City, CO 80022Sold

- $522,0003 bd2 ba1.8k sqft9194 Pitkin St, Commerce City, CO 80022Off Market
- $528,4003 bd2 ba2.3k sqft9204 Pitkin St, Commerce City, CO 80022Off Market
- $526,0003 bd2 ba1.8k sqft9243 Pitkin St, Commerce City, CO 80022Off Market
- $520,4003 bd2 ba2.8k sqft9214 Pitkin St, Commerce City, CO 80022Off Market
Nearby schools
GreatSchools rating
- 4/10Southlawn Elementary SchoolGrades: PK-5Distance: 1.2 mi
- 1/10Otho E Stuart Middle SchoolGrades: 6-8Distance: 1.4 mi
- 5/10Prairie View High SchoolGrades: 9-12Distance: 4.6 mi
Schools provided by the listing agent
- Elementary: Southlawn
- Middle: Otho Stuart
- High: Prairie View
- District: School District 27-J
Source: REcolorado as distributed by MLS GRID. This data may not be complete. We recommend contacting the local school district to confirm school assignments for this home.
Get a cash offer in 3 minutes
Find out how much your home could sell for in as little as 3 minutes with a no-obligation cash offer.
Estimated market value
$698,400
Get a cash offer in 3 minutes
Find out how much your home could sell for in as little as 3 minutes with a no-obligation cash offer.
Estimated market value
$698,400
- Colorado
- Adams County
- Commerce City
- 80022
- 9203 Pitkin Street
Nearby cities
Nearby zip codes
Other Commerce City Topics
