One or more photo(s) has been virtually staged. Located in the lovely community of Pebble Creek Village in New Tampa, this charming single story home offers 3 bedrooms, 2 bathrooms and generous living spaces throughout. The extra large living room is perfect for relaxing or entertaining and is conveniently connected to a stylish wet bar-ideal for hosting or enjoying an evening cocktail. A bright dining area with sliding glass doors leads to the over-sized screened lanai, featuring a built in sink and minifridge for outdoor entertaining. The expansive kitchen is equipped with a breakfast bar, newer appliances, window to the porch and open views into the separate family room, making it the true heart of the home. The spacious owner's suite is a private retreat, boasting an ensuite bath and walk in closet. Two additional bedrooms are separate with their own full bathroom, providing comfort and privacy for family or guests. Set on a fenced 86 x 112 lot, the back of the property provides mature trees for ambiance and privacy. Take advantage of the ample greenspace for outdoor living or family sports. The indoor laundry room includes washer, dryer, large sink basin and cabinets galore for all your storage needs. Enjoy all the conveniences of Pebble Creek living-just minutes to schools, shopping, restaurants and major interstates for easy commutes.
Sold for $365,000
$365,000
9203 REGENTS PARK DRIVE, TAMPA, FL 33647
3beds
1,715sqft
Single Family Residence
Built in 1981
9,632 Square Feet Lot
$358,500 Zestimate®
$213/sqft
$2,409 Estimated rent
Home value
$358,500
$333,000 - $387,000
$2,409/mo
Zestimate® history
Owner options
List your home for rent
$2,409/mo
Rent Zestimate®
Find your next renter with Zillow Rental Manager. Plus, with online applications, you can quickly screen prospective tenants – for free.
$2,409/mo
Rent Zestimate®
Refinance and save
$2,560/mo
Est. payment
Refinancing to a lower rate could help reduce your monthly payments and save thousands over the life of the loan.
$2,560/mo
Est. payment
Explore your selling options
Work with a Zillow partner agent
Leverage their expertise and Zillow's premium Showcase listings to get your home seen by more buyers.
Get startedList with your own agent
Get your home in front of millions of buyers by listing it on Zillow.
Learn how to do itSell it yourself
Take full control of how buyers see your home on Zillow by listing For Sale by Owner (FSBO).
List your homeWhat's special
Over-sized screened lanaiBreakfast barNewer appliancesIndoor laundry roomEnsuite bathStylish wet barLarge sink basin
Zillow last checked:
Listing updated:
Listed by:
Yvette Ramos 813-855-4982,
FUTURE HOME REALTY INC 813-855-4982
Bought with:
Yvette Ramos, 3088216
FUTURE HOME REALTY INC
Source: Stellar MLS,MLS#: TB8418263 Originating MLS: Suncoast Tampa
Originating MLS: Suncoast Tampa
Facts & features
Interior
Bedrooms & bathrooms
- Bedrooms: 3
- Bathrooms: 2
- Full bathrooms: 2
Primary bedroom
- Features: Walk-In Closet(s)
- Level: First
- Area: 336 Square Feet
- Dimensions: 24x14
Bedroom 1
- Features: Built-in Closet
- Level: First
- Area: 120 Square Feet
- Dimensions: 12x10
Bedroom 2
- Features: Built-in Closet
- Level: First
- Area: 120 Square Feet
- Dimensions: 12x10
Balcony porch lanai
- Level: First
- Area: 960 Square Feet
- Dimensions: 40x24
Dining room
- Level: First
- Area: 110 Square Feet
- Dimensions: 11x10
Family room
- Level: First
- Area: 238 Square Feet
- Dimensions: 17x14
Kitchen
- Level: First
- Area: 154 Square Feet
- Dimensions: 11x14
Living room
- Level: First
- Area: 320 Square Feet
- Dimensions: 16x20
Heating
- Central
Cooling
- Central Air
Appliances
- Included: Dryer, Microwave, Range, Refrigerator, Washer
- Laundry: Inside
Features
- Ceiling Fan(s), Primary Bedroom Main Floor, Walk-In Closet(s), Wet Bar
- Flooring: Laminate, Tile
- Doors: Sliding Doors
- Has fireplace: No
Interior area
- Total structure area: 2,600
- Total interior livable area: 1,715 sqft
Property
Parking
- Total spaces: 2
- Parking features: Garage - Attached
- Attached garage spaces: 2
Features
- Levels: One
- Stories: 1
- Exterior features: Sidewalk
Lot
- Size: 9,632 Square Feet
- Dimensions: 86 x 112
Details
- Parcel number: U07272021K00000100016.0
- Zoning: PD
- Special conditions: None
Construction
Type & style
- Home type: SingleFamily
- Property subtype: Single Family Residence
Materials
- Block, Stucco
- Foundation: Slab
- Roof: Shingle
Condition
- New construction: No
- Year built: 1981
Utilities & green energy
- Sewer: Public Sewer
- Water: None
- Utilities for property: Cable Available, Sewer Connected
Community & HOA
Community
- Pet fee: $0 monthly
- Subdivision: PEBBLE CREEK VILLAGE UNIT 3
HOA
- Has HOA: Yes
- HOA fee: $33 monthly
- HOA name: University Properties / Angela Hester
- HOA phone: 813-980-1000
Location
- Region: Tampa
Financial & listing details
- Price per square foot: $213/sqft
- Tax assessed value: $329,085
- Annual tax amount: $5,735
- Date on market: 8/18/2025
- Cumulative days on market: 142 days
- Listing terms: Cash,Conventional,FHA,VA Loan
- Ownership: Fee Simple
- Total actual rent: 0
- Road surface type: Paved
Price history
| Date | Event | Price |
|---|---|---|
| 2/6/2026 | Sold | $365,000-2.7%$213/sqft |
Source:  Stellar MLS #TB8418263 Report a problem Stellar MLS #TB8418263 Report a problem | ||
| 1/7/2026 | Pending sale | $375,000$219/sqft |
Source: Stellar MLS #TB8418263 Report a problem | ||
| 12/10/2025 | Price change | $375,000-5.1%$219/sqft |
Source: Stellar MLS #TB8418263 Report a problem | ||
| 10/8/2025 | Price change | $395,000-3.7%$230/sqft |
Source: Stellar MLS #TB8418263 Report a problem | ||
| 8/18/2025 | Listed for sale | $410,000+107.1%$239/sqft |
Source: Stellar MLS #TB8418263 Report a problem | ||
| 3/24/2021 | Listing removed | -- |
Source: Owner Report a problem | ||
| 3/10/2016 | Sold | $198,000-7%$115/sqft |
Source: Public Record Report a problem | ||
| 12/28/2015 | Listed for sale | $212,900-7.2%$124/sqft |
Source: Owner Report a problem | ||
| 5/4/2007 | Sold | $229,500+24.1%$134/sqft |
Source: Public Record Report a problem | ||
| 12/23/2005 | Sold | $185,000$108/sqft |
Source: Public Record Report a problem | ||
Public tax history
| Year | Property taxes | Tax assessment |
|---|---|---|
| 2025 | $6,410 +11.8% | $312,840 +10% |
| 2024 | $5,736 +7.9% | $284,400 +10% |
| 2023 | $5,314 +7.5% | $258,545 +10% |
| 2022 | $4,943 +15.4% | $235,041 +10% |
| 2021 | $4,284 +10.7% | $213,674 +10% |
| 2020 | $3,870 +0.6% | $194,249 +0.1% |
| 2019 | $3,847 | $194,049 +5.7% |
| 2018 | $3,847 +4.7% | $183,532 +6.2% |
| 2017 | $3,672 +4.8% | $172,866 +41.4% |
| 2016 | $3,506 +94.3% | $122,245 +0.7% |
| 2015 | $1,805 -1% | $121,395 +0.8% |
| 2014 | $1,823 +1.4% | $120,432 +1.5% |
| 2013 | $1,799 +0.6% | $118,652 +1.7% |
| 2012 | $1,788 +3.1% | $116,669 +2.5% |
| 2011 | $1,734 -1.4% | $113,864 -1.8% |
| 2010 | $1,759 -8.1% | $115,932 -6.1% |
| 2009 | $1,915 -26% | $123,504 -21.2% |
| 2008 | $2,588 -37% | $156,800 -19.2% |
| 2007 | $4,106 -9.8% | $194,125 -2.1% |
| 2006 | $4,554 +174.2% | $198,226 +120.7% |
| 2005 | $1,661 | $89,815 +3% |
| 2004 | -- | $87,199 +1.9% |
| 2003 | -- | $85,573 +2.4% |
| 2002 | -- | $83,567 +1.6% |
| 2001 | -- | $82,251 -16.4% |
| 2000 | $1,495 | $98,329 |
Find assessor info on the county website
Neighborhood: 33647
Nearby homes
- $362,1003 bd2 ba1.7k sqft9205 Regents Park Dr, Tampa, FL 33647Off Market
- $385,6004 bd2 ba2.4k sqft9228 Dayflower Dr, Tampa, FL 33647Off Market
- $398,5003 bd2 ba1.7k sqft9204 Regents Park Dr, Tampa, FL 33647Off Market
- $505,3004 bd2 ba2.3k sqft9207 Regents Park Dr, Tampa, FL 33647Off Market
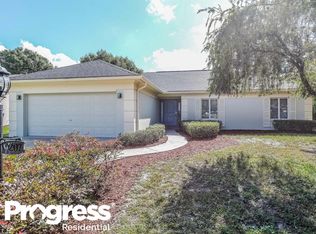
- $484,3004 bd2 ba2.1k sqft9226 Dayflower Dr, Tampa, FL 33647Off Market
- $375,6003 bd2 ba1.9k sqft9102 Regents Park Dr, Tampa, FL 33647Off Market
- $334,8003 bd2 ba1.7k sqft9206 Regents Park Dr, Tampa, FL 33647Off Market
- $293,1002 bd2 ba1.2k sqft9202 Regents Park Dr, Tampa, FL 33647Off Market
Nearby schools
GreatSchools rating
- 7/10Turner Elementary SchoolGrades: PK-8Distance: 1.5 mi
- 3/10Wharton High SchoolGrades: 9-12Distance: 1 mi
Schools provided by the listing agent
- Elementary: Turner Elem-HB
- High: Wharton-HB
Source: Stellar MLS. This data may not be complete. We recommend contacting the local school district to confirm school assignments for this home.
Get a cash offer in 3 minutes
Find out how much your home could sell for in as little as 3 minutes with a no-obligation cash offer.
Estimated market value
$358,500
Get a cash offer in 3 minutes
Find out how much your home could sell for in as little as 3 minutes with a no-obligation cash offer.
Estimated market value
$358,500
- Florida
- Hillsborough County
- Pebble Creek
- 33647
- 9203 REGENTS PARK DRIVE
Nearby cities
Nearby zip codes
Other Pebble Creek Topics
