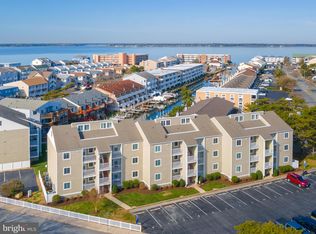

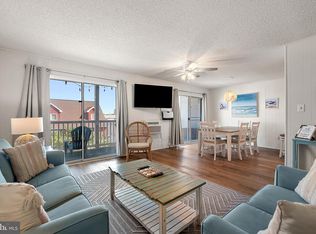
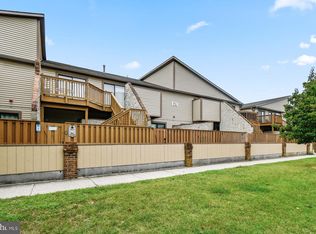
Wake up to beautiful water views from every window in this bright and inviting 2-bedroom, 2-bath condominium in the heart of Ocean City. Filled with natural light, this well-maintained coastal retreat offers an open and functional layout designed for both everyday living and weekend getaways. The spacious kitchen features abundant cabinetry, a center island for additional prep and gathering space, and flows seamlessly into the living area, making it perfect for entertaining. Step outside to your private balcony, complete with a privacy door and newer sliding door blinds, where you can relax and enjoy the coastal breeze. This condo has been thoughtfully updated with newer carpeting, a new couch, loveseat, chair, TVs, and a bunk bed in the guest bedroom, making it truly move-in or rental ready. The building has also seen significant improvements, including resurfaced balconies, updated siding, and replacement windows, providing added peace of mind. Community amenities include picnic tables and bike racks, perfect for enjoying the beach lifestyle. Parking is easy with one assigned space (#3), additional unassigned parking, and plenty of nearby street parking for guests. Whether you're searching for a full-time residence, vacation home, or investment property, this beautifully maintained Ocean City condo offers comfort, convenience, and water views from every room—all just moments from the beach, dining, shopping, and entertainment.
For sale
Price cut: $10K (9/10)
$349,900
9203 Rusty Anchor Rd #A3, Ocean City, MD 21842
2beds
1,008sqft
Condominium
Built in 1975
-- sqft lot
$341,800 Zestimate®
$347/sqft
$465/mo HOA
What's special
Replacement windowsUpdated sidingPerfect for entertainingPrivacy doorAbundant cabinetryFilled with natural lightPrivate balcony
- 70 days
- 613
- 15
Zillow last checked:
Listing updated:
Listed by:
Jodi Quinn 301-633-6700,
LPT Realty, LLC 8773662213,
Listing Team: Vybe
Source: Bright MLS,MLS#: MDWO2039732
Facts & features
Interior
Bedrooms & bathrooms
- Bedrooms: 2
- Bathrooms: 2
- Full bathrooms: 2
- Main level bathrooms: 2
- Main level bedrooms: 2
Basement
- Area: 0
Heating
- Forced Air, Electric
Cooling
- Central Air, Electric
Appliances
- Included: Electric Water Heater
- Laundry: Main Level, In Unit
Features
- Flooring: Carpet, Luxury Vinyl
- Has basement: No
- Has fireplace: No
Interior area
- Total structure area: 1,008
- Total interior livable area: 1,008 sqft
- Finished area above ground: 1,008
- Finished area below ground: 0
Property
Parking
- Parking features: Asphalt, Off Street
- Has uncovered spaces: Yes
Accessibility
- Accessibility features: None
Features
- Levels: One
- Stories: 1
- Pool features: None
- Has view: Yes
- View description: Bay
- Has water view: Yes
- Water view: Bay
Details
- Additional structures: Above Grade, Below Grade
- Parcel number: 2410096790
- Zoning: R-2
- Special conditions: Standard
Construction
Type & style
- Home type: Condo
- Architectural style: Coastal
- Property subtype: Condominium
- Attached to another structure: Yes
Materials
- Vinyl Siding
- Foundation: Block
- Roof: Shingle
Condition
- New construction: No
- Year built: 1975
Utilities & green energy
- Sewer: Public Sewer
- Water: Public
Community & HOA
Community
- Security: Carbon Monoxide Detector(s), Smoke Detector(s)
- Condo and coop fee: $1,395 quarterly
- Subdivision: None Available
HOA
- Has HOA: No
- Amenities included: Common Grounds, Picnic Area, Pier/Dock, Shared Slip
- Services included: Common Area Maintenance, Maintenance Structure, Maintenance Grounds
- HOA name: Discovery One
Location
- Region: Ocean City
- Municipality: Ocean City
Financial & listing details
- Price per square foot: $347/sqft
- Tax assessed value: $292,300
- Annual tax amount: $3,451
- Date on market: 7/13/2026
- Listing agreement: Exclusive Right To Sell
- Exclusions: Balcony Furniture
- Ownership: Fee Simple
Estimated market value
$341,800
$325,000 - $359,000
$2,550/mo
Price history
| Date | Event | Price |
|---|---|---|
| 9/10/2026 | Price change | $349,900-2.8%$347/sqft |
Source:  Bright MLS #MDWO2039732 Report a problem Bright MLS #MDWO2039732 Report a problem | ||
| 7/13/2026 | Listed for sale | $359,900-6.5%$357/sqft |
Source: Bright MLS #MDWO2039732 Report a problem | ||
| 7/8/2026 | Listing removed | $385,000$382/sqft |
Source: Bright MLS #MDWO2033744 Report a problem | ||
| 4/29/2026 | Price change | $385,000-2.5%$382/sqft |
Source: Bright MLS #MDWO2033744 Report a problem | ||
| 1/20/2026 | Price change | $395,000-7.1%$392/sqft |
Source: Bright MLS #MDWO2033744 Report a problem | ||
| 10/23/2025 | Listed for sale | $425,000+36.2%$422/sqft |
Source: Bright MLS #MDWO2033744 Report a problem | ||
| 6/29/2021 | Sold | $312,000-2.2%$310/sqft |
Source: Public Record Report a problem | ||
| 5/8/2021 | Pending sale | $319,000$316/sqft |
Source: Bright MLS #MDWO120800 Report a problem | ||
| 4/15/2021 | Listed for sale | $319,000$316/sqft |
Source: Bright MLS #MDWO120800 Report a problem | ||
| 3/23/2021 | Pending sale | $319,000$316/sqft |
Source: Bright MLS #MDWO120800 Report a problem | ||
| 3/19/2021 | Listed for sale | $319,000$316/sqft |
Source: Bright MLS #MDWO120800 Report a problem | ||
| 3/15/2021 | Pending sale | $319,000$316/sqft |
Source: Bright MLS #MDWO120800 Report a problem | ||
| 3/12/2021 | Listed for sale | $319,000+33%$316/sqft |
Source: Bright MLS #MDWO120800 Report a problem | ||
| 6/16/2004 | Sold | $239,900+190.8%$238/sqft |
Source: Public Record Report a problem | ||
| 9/14/2000 | Sold | $82,500$82/sqft |
Source: Public Record Report a problem | ||
Public tax history
| Year | Property taxes | Tax assessment |
|---|---|---|
| 2025 | $3,451 +16.5% | $251,967 +19.1% |
| 2024 | $2,962 +22.7% | $211,633 +23.5% |
| 2023 | $2,415 | $171,300 |
| 2022 | $2,415 -0.2% | $171,300 |
| 2021 | $2,420 | $171,300 |
| 2020 | $2,420 -0.7% | $171,300 |
| 2019 | $2,437 +0.7% | $171,300 |
| 2018 | $2,420 -13.2% | $171,300 -13.3% |
| 2017 | $2,789 +45.9% | $197,500 +8.5% |
| 2016 | $1,911 | $182,067 +9.3% |
| 2015 | $1,911 | $166,633 +10.2% |
| 2014 | $1,911 | $151,200 |
| 2013 | -- | $151,200 |
| 2012 | -- | $151,200 -5.1% |
| 2011 | -- | $159,260 |
| 2010 | -- | $159,260 |
| 2009 | -- | $159,260 -19.8% |
| 2008 | -- | $198,570 +17.3% |
| 2007 | -- | $169,340 +20.9% |
| 2006 | -- | $140,110 +26.4% |
| 2005 | -- | $110,880 +13.2% |
| 2004 | -- | $97,920 +15.3% |
| 2003 | -- | $84,960 +18% |
| 2002 | -- | $72,000 |
| 2001 | -- | $72,000 |
Find assessor info on the county website
Monthly payment
Est. payment
Payment breakdown
Explore the cost of this home by adjusting the details. Changes won't be saved.Climate risks
Neighborhood: North Ocean City
Nearby schools
Schools provided by the listing agent
- High: Stephen Decatur
- District: Worcester County Public Schools
Source: Bright MLS. This data may not be complete. We recommend contacting the local school district to confirm school assignments for this home.
- $400,0002 bd2 ba1k sqft9203 Rusty Anchor Rd #A4, Ocean City, MD 21842Sold
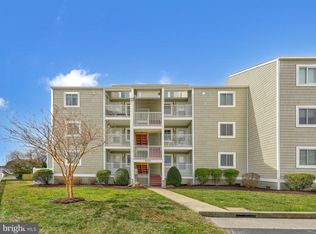
- $420,0003 bd2 ba1.1k sqft9203 Rusty Anchor Rd #A5, Ocean City, MD 21842Sold
- $365,0002 bd2 ba1k sqft9203 Rusty Anchor Rd #A2, Ocean City, MD 21842Sold
- $415,5003 bd3 ba1.1k sqft9201 Rusty Anchor Rd #B5, Ocean City, MD 21842Off Market
Similar homes
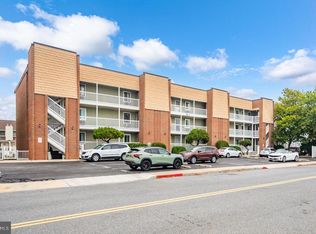
- $359,0002 bd2 ba1k sqftChateau Phoenix, Ocean City, MD 21842For Sale
 MLS ID #MDWO2041236, Brittani Phillips, ERA Martin Associates, Shamrock Division. Bright MLS
 - $395,0002 bd2 ba960 sqftSeaway, Ocean City, MD 21842For Sale
 MLS ID #MDWO2041402, Sharon Daugherty, Keller Williams Realty Delmarva. Bright MLS
 - $312,5002 bd2 ba864 sqftClub Ocean Villas Ii, Ocean City, MD 21842For Sale
 MLS ID #MDWO2041228, Ryan Haley, Atlantic Shores Sotheby's International Realty. Bright MLS
 - $399,0002 bd2 ba1k sqft9400 Coastal Hwy Unit 307, Ocean City, MD 21842For Sale
 MLS ID #MDWO2039756, Grant Fritschle, Keller Williams Realty Delmarva. Bright MLS
 - $359,9992 bd2 ba797 sqftSea Raider Vi, Ocean City, MD 21842For SaleMLS ID #MDWO2039280, Dustin Oldfather, Compass. Bright MLS
- $475,0002 bd2 ba1.1k sqftQuay, Ocean City, MD 21842For SaleMLS ID #MDWO2041198, Katie Quinn, Berkshire Hathaway HomeServices PenFed Realty-WOC. Bright MLS
- $389,0002 bd2 ba996 sqftBeach Club, Ocean City, MD 21842For SaleMLS ID #MDWO2041394, Tom Ruch, Northrop Realty. Bright MLS
- $395,0002 bd2 ba960 sqftSeaway, Ocean City, MD 21842For SaleMLS ID #MDWO2040996, Janice Valois, Compass. Bright MLS
- $364,9002 bd2 ba840 sqftWight Bay South, Ocean City, MD 21842For SaleMLS ID #MDWO2039904, Adam Monico, Coldwell Banker Realty. Bright MLS
- $329,9992 bd2 ba858 sqftSand Dune Villas, Ocean City, MD 21842For SaleMLS ID #MDWO2040322, Nancy Hulsman, Coldwell Banker Realty. Bright MLS
- $425,0002 bd2 ba1k sqftChateau Phoenix, Ocean City, MD 21842For SaleMLS ID #MDWO2028088, Dallas Godman, Atlantic Shores Sotheby's International Realty. Bright MLS
- $310,0002 bd2 ba864 sqftClub Ocean Villas Ii, Ocean City, MD 21842For SaleMLS ID #MDWO2039302, RJ Magnaye, Cummings & Co. Realtors. Bright MLS
- $349,9111 bd2 ba602 sqftHidden Harbour V Bldgs S - W, Ocean City, MD 21842For SaleMLS ID #MDWO2041152, Wayne Phillips, Coastal Life Realty Group LLC. Bright MLS
- $389,9002 bd2 ba987 sqftSea Mark, Ocean City, MD 21842For SaleMLS ID #MDWO2039934, James Littlefield, Northrop Realty. Bright MLS
- $409,9002 bd2 ba1k sqftTritons Trumpet, Ocean City, MD 21842For SaleMLS ID #MDWO2039488, Ryan Haley, Atlantic Shores Sotheby's International Realty. Bright MLS
- $346,7502 bd2 ba759 sqftSeascape, Ocean City, MD 21842For SaleMLS ID #MDWO2039234, R. Erik Windrow, Keller Williams Realty. Bright MLS
- $375,0002 bd1 ba690 sqftSunset South, Ocean City, MD 21842For SaleMLS ID #MDWO2039082, Billy Barr, Keller Williams Realty Delmarva. Bright MLS
- $415,5002 bd2 ba930 sqftSummer Palace, Ocean City, MD 21842For SaleMLS ID #MDWO2040716, Ryan Haley, Atlantic Shores Sotheby's International Realty. Bright MLS
- $310,0002 bd2 ba832 sqftWindward Landing South, Ocean City, MD 21842For SaleMLS ID #MDWO2036164, Sharon Daugherty, Keller Williams Realty Delmarva. Bright MLS
- $450,0002 bd2 ba983 sqft9400 Ocean Highway Condominium, Ocean City, MD 21842For SaleMLS ID #MDWO2041100, Sandra Quiroga, Smart Realty, LLC. Bright MLS
