Skip main navigation
Sold for $1,945,000
  • $1,945,000

    9203 S Lost Hill Drive, Lone Tree, CO 80124

    6beds
    6,341sqft
    Single Family Residence
    Built in 2003
    0.31 Acres Lot
    $1,960,800 Zestimate®
    $307/sqft
    $7,411 Estimated rent

    Home value

    $1,960,800

    $1.84M - $2.10M

    $7,411/mo

    Zestimate® history
    Loading
    Loading...

    Owner options

    List your home for rent

    $7,411/mo

    Rent Zestimate®

    Find your next renter with Zillow Rental Manager. Plus, with online applications, you can quickly screen prospective tenants – for free.

    Learn more

    $7,411/mo

    Rent Zestimate®

    Refinance and save

    $9,408/mo

    Est. payment

    Refinancing to a lower rate could help reduce your monthly payments and save thousands over the life of the loan.

    See today's rates

    $9,408/mo

    Est. payment

    Explore your selling options

    Work with a Zillow partner agent

    Leverage their expertise and Zillow's premium Showcase listings to get your home seen by more buyers.

    Get started

    List with your own agent

    Get your home in front of millions of buyers by listing it on Zillow.

    Learn how to do it

    Sell it yourself

    Take full control of how buyers see your home on Zillow by listing For Sale by Owner (FSBO).

    List your home

    What's special

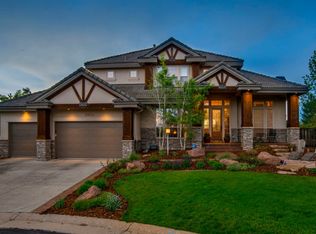
    Welcome to the Highly Desired Neighborhood of Heritage Hills in Fabulous and Convenient Lone Tree! This Exquisite Custom Built Stucco Home Boasting over 6500 Square Feet is the Lap of Luxurious Living. This Grand Residence Features 6 Spacious Bedrooms and 6 Elegantly Appointed Bathrooms, Offering Ample Space for Comfortable Living! With Five Cozy Fireplaces Thru-Out, Including One in The Large Great Room and Two Outdoors, Every Corner Radiates Warmth and Charm. The Attached Three Car Garage Provides Convenience and Ample Storage for Your Vehicles and All Your Outdoor Gear. Nestled in a Treed Private Setting, This Beautiful Residence Offers Tranquility and Privacy, Perfect for Enjoying The Custom Done Backyard! Step Inside to Discover the Massive Great Room with High Ceilings,Ideal for Entertaining Guests or Just Relaxing With Family. Retreat to the Impressive Master Bedroom Suite on the Second Level, Complete with It's Own Fireplace, Creating a Serene Haven for Rest and Relaxation. The Finished Basement Adds Additional Living Space and Entertainment Options, Featuring a Wet Bar for Hosting Gatherings and Creating Lasting Memories.This Remarkable Property Embodies Luxury Living at it's Finest, Offering Unparalleled Combination of Space, Comfort and Sophistication.

    Zillow last checked:

    Listing updated:

    Listed by:

    Cari Gallo carijoegallo@gmail.com,

    RE/MAX Leaders

    Bought with:

    Shannon Kreklow, 100089589

    Colorado Native Realty LLC

    Source: REcolorado as distributed by MLS GRID,MLS#: 2327690MLS Logo

    Facts & features

    Interior

    Bedrooms & bathrooms
    • Bedrooms: 6
    • Bathrooms: 6
    • Full bathrooms: 3
    • 3/4 bathrooms: 2
    • 1/2 bathrooms: 1
    • Main level bathrooms: 1
    Primary bedroom
    • Description: Large With Fireplace
    • Level: Upper
    Bedroom
    • Description: Secondary Bedroom With Lots Of Space
    • Level: Upper
    Bedroom
    • Description: Large With Great Views
    • Level: Upper
    Bedroom
    • Description: Secondary Large
    • Level: Upper
    Bedroom
    • Description: Terrific For Guests Large
    • Level: Basement
    Bedroom
    • Description: Used As A Gym
    • Level: Basement
    Primary bathroom
    • Description: Large And Neutral With Huge Walk-In Closet
    • Level: Upper
    Bathroom
    • Description: Powder Room
    • Level: Main
    Bathroom
    • Description: Granite Counter En Suite
    • Level: Upper
    Bathroom
    • Description: En Suite
    • Level: Upper
    Bathroom
    • Description: En Suite
    • Level: Upper
    Bathroom
    • Description: Dual Vanity
    • Level: Basement
    Dining room
    • Description: Open And Bright With Extended Front Window And Columns
    • Level: Main
    Family room
    • Description: Great Space For Kids
    • Level: Basement
    Great room
    • Description: Huge! Hickory Wood Floors And Two Story Ceiling
    • Level: Main
    Laundry
    • Description: Large With Cabinets And Custom Built-Ins
    • Level: Main
    Living room
    • Description: Beautiful With Fireplace
    • Level: Main
    Office
    • Description: Gorgeous With Beautiful Built-Ins
    • Level: Main
    Heating
    • Forced Air
    Cooling
    • Central Air
    Appliances
    • Included: Bar Fridge, Cooktop, Dishwasher, Disposal, Double Oven, Dryer, Gas Water Heater, Microwave, Oven, Range, Refrigerator, Washer, Wine Cooler
    Features
    • Built-in Features, Ceiling Fan(s), Central Vacuum, Entrance Foyer, Five Piece Bath, Granite Counters, High Ceilings, Open Floorplan, Pantry, Smoke Free, Vaulted Ceiling(s), Walk-In Closet(s), Wet Bar
    • Flooring: Carpet, Tile, Wood
    • Basement: Partial
    • Number of fireplaces: 5
    • Fireplace features: Bedroom, Great Room, Living Room, Outside
    Interior area
    • Total structure area: 6,341
    • Total interior livable area: 6,341 sqft
    • Finished area above ground: 4,243
    • Finished area below ground: 1,784

    Property

    Parking
    • Total spaces: 3
    • Parking features: Garage - Attached
    • Attached garage spaces: 3
    Features
    • Levels: Two
    • Stories: 2
    • Patio & porch: Covered, Patio
    • Exterior features: Barbecue, Fire Pit, Private Yard
    • Has spa: Yes
    • Spa features: Spa/Hot Tub
    Lot
    • Size: 0.31 Acres
    Details
    • Parcel number: R0431614
    • Special conditions: Standard

    Construction

    Type & style
    • Home type: SingleFamily
    • Architectural style: Mountain Contemporary
    • Property subtype: Single Family Residence
    Materials
    • Stucco
    • Foundation: Slab
    • Roof: Concrete
    Condition
    • Year built: 2003

    Utilities & green energy

    • Sewer: Public Sewer
    • Water: Public

    Community & HOA

    Community
    • Security: Carbon Monoxide Detector(s), Smart Locks, Smoke Detector(s), Video Doorbell
    • Subdivision: Heritage Hills
    HOA
    • Has HOA: Yes
    • Amenities included: Clubhouse, Gated, Park, Playground, Pool, Tennis Court(s)
    • Services included: Maintenance Grounds, Recycling, Snow Removal, Trash
    • HOA fee: $180 annually
    • HOA name: Heritage Hills HOA
    • HOA phone: 303-369-0800
    Location
    • Region: Lone Tree

    Financial & listing details

    • Price per square foot: $307/sqft
    • Tax assessed value: $1,853,392
    • Annual tax amount: $15,505
    • Date on market: 5/3/2024
    • Listing terms: Cash,Conventional
    • Exclusions: Seller's Personal Property
    • Ownership: Individual

    Price history

    DateEventPrice
    7/1/2024Sold$1,945,000-2.3%$307/sqft
    Source: REcolorado as distributed by MLS GRID #2327690 Report a problem
    5/25/2024Pending sale$1,990,000$314/sqft
    Source: REcolorado as distributed by MLS GRID #2327690 Report a problem
    5/3/2024Listed for sale$1,990,000+65.8%$314/sqft
    Source: REcolorado as distributed by MLS GRID #2327690 Report a problem
    4/21/2004Sold$1,200,000+23.3%$189/sqft
    Source: Public Record Report a problem
    4/18/2003Sold$973,000+648.5%$153/sqft
    Source: Public Record Report a problem
    4/4/2002Sold$130,000$21/sqft
    Source: Public Record Report a problem

    Public tax history

    YearProperty taxesTax assessment
    2025$15,385 -0.8%$115,830 -11.9%
    2024$15,505 +33.1%$131,500 -1%
    2023$11,648 -2.7%$132,780 +43.3%
    2022$11,967 $92,680 -2.8%
    2021-- $95,340 +13.8%
    2020$10,551 +4.4%$83,810
    2019$10,109 -8.5%$83,810 -0.4%
    2018$11,050 +8.1%$84,120
    2017$10,226 -5.9%$84,120 -5.3%
    2016$10,870 -0.4%$88,820
    2015$10,918 +6.3%$88,820 +12.1%
    2014$10,268 $79,200
    2013-- $79,200 +6.1%
    2012-- $74,680
    2011-- $74,680 -15.7%
    2010-- $88,540 +12.4%
    2009$5,058 $78,770
    2008-- $78,770 +6.7%
    2007-- $73,840
    2006$9,445 +116.8%$73,840 +10.5%
    2004$4,356 +214.9%$66,850 +508.8%
    2003$1,383 $10,980 +241.8%
    2002-- $3,212
    Find assessor info on the county website

    Neighborhood: 80124

    Nearby schools

    GreatSchools rating
    Schools provided by the listing agent
    • Elementary: Acres Green
    • Middle: Cresthill
    • High: Highlands Ranch
    • District: Douglas RE-1

    Source: REcolorado as distributed by MLS GRID. This data may not be complete. We recommend contacting the local school district to confirm school assignments for this home.

    Get a cash offer in 3 minutes
    Find out how much your home could sell for in as little as 3 minutes with a no-obligation cash offer.
    Estimated market value
    $1,960,800
    Get a cash offer in 3 minutes
    Find out how much your home could sell for in as little as 3 minutes with a no-obligation cash offer.
    Estimated market value
    $1,960,800