Beautifully updated Phoenix contemporary mid-century modern home on a private, fully fenced half-acre lot in the heart of sought after Mantua neighborhood. Offering approximately 2,700 finished square feet, this distinctive home features 4 bedrooms, 3 full baths, soaring ceilings, skylights, hardwood floors, and a wonderful indoor-outdoor flow. Laundry/ mud room is on the main level making this a perfect home for anyone needing one level living. The main level showcases a chic, renovated kitchen with island seating, quartz countertops, and stylish finishes. The inviting living room features a fireplace and sliding glass doors that open to a screened porch overlooking the picturesque in-ground swimming pool, renovated within the last six years. The outdoor setting is private, serene, and ideal for summer entertaining. 3 bedrooms and 2 renovated bathrooms. The finished lower level offers exceptional additional living space, including a large recreation room with built-in bookshelves, a 4th bedroom, and a fully renovated bath—perfect for guests, an au pair suite, or a private home office. New roof installed by Certified Roofers May 2026. Located on a quiet street just three blocks from Mantua Swim & Tennis Club, with access to community events, swimming, tennis, pickleball, and dive programs for all ages. Rental memberships may be available while waiting to purchase. Ideally situated minutes from Inova Fairfax Hospital, Mosaic District, Vienna and Dunn Loring Metro stations, I-66, I-495, and Route 50. Zoned to the highly acclaimed Woodson High School pyramid, this is a rare opportunity to own a beautifully updated contemporary home with a pool in one of Northern Virginia’s most cherished neighborhoods. New roof to be installed by Certified Roofers by the end of next week, May 8, 2026.
Sold for $1,260,000
$1,260,000
9203 Saint Marks Pl, Fairfax, VA 22031
4beds
2,708sqft
Single Family Residence
Built in 1961
0.5 Acres Lot
$1,264,300 Zestimate®
$465/sqft
$5,257 Estimated rent
Home value
$1,264,300
$1.19M - $1.34M
$5,257/mo
Zestimate® history
Owner options
List your home for rent
$5,257/mo
Rent Zestimate®
Find your next renter with Zillow Rental Manager. Plus, with online applications, you can quickly screen prospective tenants – for free.
$5,257/mo
Rent Zestimate®
Refinance and save
$7,902/mo
Est. payment
Refinancing to a lower rate could help reduce your monthly payments and save thousands over the life of the loan.
$7,902/mo
Est. payment
Explore your selling options
Work with a Zillow partner agent
Leverage their expertise and Zillow's premium Showcase listings to get your home seen by more buyers.
Get startedList with your own agent
Get your home in front of millions of buyers by listing it on Zillow.
Learn how to do itSell it yourself
Take full control of how buyers see your home on Zillow by listing For Sale by Owner (FSBO).
List your homeWhat's special
Stylish finishesSoaring ceilingsHardwood floorsQuartz countertopsWonderful indoor-outdoor flow
Zillow last checked:
Listing updated:
Listed by:
Sarah Harrington 703-623-7010,
Long & Foster Real Estate, Inc.
Bought with:
Kat Massetti, 0225233021
Serhant
Source: Bright MLS,MLS#: VAFX2306438
Facts & features
Interior
Bedrooms & bathrooms
- Bedrooms: 4
- Bathrooms: 3
- Full bathrooms: 3
- Main level bathrooms: 2
- Main level bedrooms: 3
Rooms
- Room types: Living Room, Dining Room, Primary Bedroom, Bedroom 2, Bedroom 3, Bedroom 4, Kitchen, Family Room, Foyer, Breakfast Room, Laundry, Storage Room
Primary bedroom
- Features: Flooring - HardWood
- Level: Main
- Area: 192 Square Feet
- Dimensions: 12 X 16
Bedroom 2
- Features: Flooring - HardWood
- Level: Main
- Area: 120 Square Feet
- Dimensions: 10 X 12
Bedroom 3
- Features: Flooring - HardWood
- Level: Main
- Area: 144 Square Feet
- Dimensions: 12 X 12
Bedroom 4
- Level: Lower
- Area: 88 Square Feet
- Dimensions: 8 X 11
Breakfast room
- Level: Main
- Area: 72 Square Feet
- Dimensions: 6 X 12
Dining room
- Features: Flooring - HardWood
- Level: Main
- Area: 168 Square Feet
- Dimensions: 12 X 14
Family room
- Level: Lower
- Area: 420 Square Feet
- Dimensions: 15 X 28
Foyer
- Level: Main
- Area: 171 Square Feet
- Dimensions: 9 X 19
Kitchen
- Features: Fireplace - Wood Burning
- Level: Main
- Area: 210 Square Feet
- Dimensions: 14 X 15
Laundry
- Level: Main
- Area: 84 Square Feet
- Dimensions: 6 X 14
Living room
- Features: Flooring - HardWood, Fireplace - Wood Burning
- Level: Main
- Area: 330 Square Feet
- Dimensions: 15 X 22
Storage room
- Level: Lower
- Area: 65 Square Feet
- Dimensions: 5 X 13
Heating
- Forced Air, Natural Gas
Cooling
- Central Air, Electric
Appliances
- Included: Cooktop, Dishwasher, Disposal, Dryer, Exhaust Fan, Double Oven, Refrigerator, Gas Water Heater
- Laundry: Laundry Room
Features
- Breakfast Area, Dining Area, Eat-in Kitchen, Built-in Features, Primary Bath(s), Upgraded Countertops
- Flooring: Wood
- Basement: Exterior Entry,Rear Entrance,Partial,Finished,Heated,Improved,Walk-Out Access
- Number of fireplaces: 2
- Fireplace features: Screen
Interior area
- Total structure area: 2,785
- Total interior livable area: 2,708 sqft
- Finished area above ground: 1,938
- Finished area below ground: 770
Property
Parking
- Total spaces: 1
- Parking features: Asphalt, Circular Driveway, Off Street, On Street, Attached Carport
- Carport spaces: 1
- Has uncovered spaces: Yes
Accessibility
- Accessibility features: Other
Features
- Levels: Two
- Stories: 2
- Patio & porch: Screened, Porch
- Has private pool: Yes
- Pool features: Private
Lot
- Size: 0.5 Acres
Details
- Additional structures: Above Grade, Below Grade
- Parcel number: 0582 09 0103
- Zoning: 120
- Special conditions: Standard
Construction
Type & style
- Home type: SingleFamily
- Architectural style: Contemporary
- Property subtype: Single Family Residence
Materials
- Brick Front, Stone
- Foundation: Slab
Condition
- Very Good
- New construction: No
- Year built: 1961
Details
- Builder model: PHOENIX CONTEMPORARY
Utilities & green energy
- Sewer: Public Sewer
- Water: Public
Community & HOA
Community
- Subdivision: Mantua
HOA
- Has HOA: No
Location
- Region: Fairfax
Financial & listing details
- Price per square foot: $465/sqft
- Tax assessed value: $1,120,390
- Annual tax amount: $12,812
- Date on market: 4/30/2026
- Listing agreement: Exclusive Right To Sell
- Ownership: Fee Simple
Price history
| Date | Event | Price |
|---|---|---|
| 5/22/2026 | Sold | $1,260,000+5%$465/sqft |
Source:  Bright MLS #VAFX2306438 Report a problem Bright MLS #VAFX2306438 Report a problem | ||
| 5/3/2026 | Pending sale | $1,200,000$443/sqft |
Source: Bright MLS #VAFX2306438 Report a problem | ||
| 4/30/2026 | Listed for sale | $1,200,000+44.8%$443/sqft |
Source: Bright MLS #VAFX2306438 Report a problem | ||
| 11/27/2018 | Sold | $829,000$306/sqft |
Source: Public Record Report a problem | ||
| 9/25/2018 | Pending sale | $829,000$306/sqft |
Source: Long & Foster Real Estate, Inc. #1002752404 Report a problem | ||
| 9/7/2018 | Listed for sale | $829,000+24.7%$306/sqft |
Source: Long & Foster Real Estate, Inc. #1002752404 Report a problem | ||
| 4/29/2011 | Sold | $665,000+70.5%$246/sqft |
Source: Public Record Report a problem | ||
| 2/20/2001 | Sold | $390,000$144/sqft |
Source: Public Record Report a problem | ||
Public tax history
| Year | Property taxes | Tax assessment |
|---|---|---|
| 2025 | $12,812 +8.6% | $1,090,390 +8.8% |
| 2024 | $11,801 +6.3% | $1,002,250 +2.9% |
| 2023 | $11,103 +5.5% | $973,550 +6.9% |
| 2022 | $10,524 | $910,760 +7.9% |
| 2021 | -- | $843,720 +4.3% |
| 2020 | $9,673 +1.3% | $809,130 +1.3% |
| 2019 | $9,554 +12% | $799,130 +12.1% |
| 2018 | $8,533 +5.4% | $713,180 +3.4% |
| 2017 | $8,098 +1.8% | $689,800 +1.8% |
| 2016 | $7,954 +5.7% | $677,800 +1.8% |
| 2015 | $7,529 +3% | $665,650 +2.8% |
| 2014 | $7,307 | $647,520 +7.6% |
| 2013 | -- | $601,830 +4.4% |
| 2012 | -- | $576,260 +1.7% |
| 2011 | -- | $566,760 +6.8% |
| 2010 | -- | $530,910 -9.1% |
| 2009 | -- | $584,160 -8.1% |
| 2008 | -- | $635,840 -0.5% |
| 2007 | -- | $639,070 +41.4% |
| 2003 | -- | $451,920 +17% |
| 2002 | -- | $386,255 +16.1% |
| 2001 | -- | $332,820 |
Find assessor info on the county website
Neighborhood: Mantua
Nearby homes
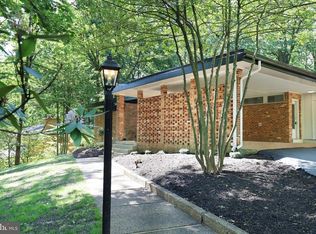
- $1,295,7006 bd3 ba3k sqft9201 Saint Marks Pl, Fairfax, VA 22031Off Market
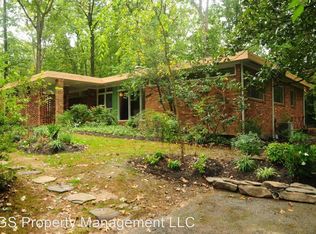
- $1,191,1005 bd3 ba2.5k sqft9205 Saint Marks Pl, Fairfax, VA 22031Off Market
- $1,158,3004 bd3 ba2.3k sqft9207 Saint Marks Pl, Fairfax, VA 22031Off Market
- $1,084,2004 bd3 ba1.8k sqft9131 Saint Marks Pl, Fairfax, VA 22031Off Market
- $1,333,9004 bd3 ba3k sqft9202 Hamilton Dr, Fairfax, VA 22031Off Market
- $1,154,9005 bd3 ba3.1k sqft9200 Hamilton Dr, Fairfax, VA 22031Off Market
- $967,100-- bd2 ba1.5k sqft9202 Saint Marks Pl, Fairfax, VA 22031Off Market
- $1,138,300-- bd3 ba2.6k sqft9204 Hamilton Dr, Fairfax, VA 22031Off Market
Nearby schools
GreatSchools rating
- 10/10Mantua Elementary SchoolGrades: PK-6Distance: 0.5 mi
- 9/10Frost Middle SchoolGrades: 7-8Distance: 1.3 mi
- 9/10Woodson High SchoolGrades: 9-12Distance: 1.2 mi
Schools provided by the listing agent
- Elementary: Mantua
- Middle: Frost
- High: Woodson
- District: Fairfax County Public Schools
Source: Bright MLS. This data may not be complete. We recommend contacting the local school district to confirm school assignments for this home.
Get a cash offer in 3 minutes
Find out how much your home could sell for in as little as 3 minutes with a no-obligation cash offer.
Estimated market value
$1,264,300
Get a cash offer in 3 minutes
Find out how much your home could sell for in as little as 3 minutes with a no-obligation cash offer.
Estimated market value
$1,264,300
- Virginia
- Fairfax County
- Fairfax
- 22031
- Mantua
- 9203 Saint Marks Pl
Nearby cities
Nearby neighborhoods
Nearby zip codes
Other Fairfax Topics
