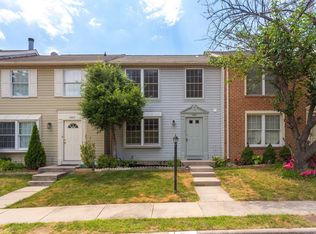
****Open House Scheduled for 3/21 is cancelled due to being Under Contract now. **** Stunning end-unit brick-front townhome located in the highly desirable Pohick Village neighborhood! This beautifully updated home offers 3 spacious bedrooms on the upper level, plus a versatile lower-level space that can serve as a 4th bedroom, recreation room, or additional living area. Enjoy the convenience of 2 full bathrooms upstairs, a full bath in the finished walkout basement, and a half bath on the main level—perfect for both everyday living and entertaining. The home has been thoughtfully upgraded with modern finishes and major improvements, including: Fully upgraded kitchen (2024) featuring granite countertops, custom cabinetry, and newer appliances Renovated bathrooms New roof (2022) New HVAC system (2023) New deck (2025) New fence (2022) New luxury vinyl plank flooring (2024) Fresh paint throughout Upgraded dining room (2024) Ideally located just south of the Capital Beltway, this home offers easy access to I-95, I-495, and I-395, making commuting a breeze. The Lorton VRE station is just a few blocks away, along with nearby bus stops, commuter lots, and slug lines. You’ll also enjoy close proximity to Fort Belvoir, shopping centers, grocery stores, restaurants, gyms, libraries, parks, and scenic walking trails. As an added bonus, the home overlooks one of the neighborhood’s charming features—a picturesque hill across the street that’s perfect for sledding in the winter and enjoying year-round views.
Sold for $520,000
$520,000
9203 Sheffield Hunt Ct, Lorton, VA 22079
3beds
1,620sqft
Townhouse
Built in 1988
2,170 Square Feet Lot
$522,500 Zestimate®
$321/sqft
$2,980 Estimated rent
Home value
$522,500
$491,000 - $554,000
$2,980/mo
Zestimate® history
Owner options
List your home for rent
$2,980/mo
Rent Zestimate®
Find your next renter with Zillow Rental Manager. Plus, with online applications, you can quickly screen prospective tenants – for free.
$2,980/mo
Rent Zestimate®
Refinance and save
$3,343/mo
Est. payment
Refinancing to a lower rate could help reduce your monthly payments and save thousands over the life of the loan.
$3,343/mo
Est. payment
Explore your selling options
Work with a Zillow partner agent
Leverage their expertise and Zillow's premium Showcase listings to get your home seen by more buyers.
Get startedList with your own agent
Get your home in front of millions of buyers by listing it on Zillow.
Learn how to do itSell it yourself
Take full control of how buyers see your home on Zillow by listing For Sale by Owner (FSBO).
List your homeWhat's special
Year-round viewsNew fenceFresh paint throughoutStunning end-unit brick-front townhomeRenovated bathroomsVersatile lower-level spaceNew deck
Zillow last checked:
Listing updated:
Listed by:
Joseph Dedekind 703-244-8787,
LPT Realty, LLC
Bought with:
Ritu kher, 0225247530
Century 21 Redwood Realty
Source: Bright MLS,MLS#: VAFX2296768
Facts & features
Interior
Bedrooms & bathrooms
- Bedrooms: 3
- Bathrooms: 4
- Full bathrooms: 3
- 1/2 bathrooms: 1
- Main level bathrooms: 1
Basement
- Area: 400
Heating
- Heat Pump, Electric
Cooling
- Central Air, Electric
Appliances
- Included: Microwave, Dishwasher, Disposal, Dryer, Ice Maker, Oven/Range - Electric, Refrigerator, Stainless Steel Appliance(s), Washer, Electric Water Heater
- Laundry: In Basement
Features
- Bathroom - Walk-In Shower, Breakfast Area, Built-in Features, Ceiling Fan(s), Chair Railings, Crown Molding, Open Floorplan, Eat-in Kitchen, Pantry, Primary Bath(s), Recessed Lighting, Upgraded Countertops, Walk-In Closet(s)
- Flooring: Vinyl, Carpet
- Basement: Finished,Walk-Out Access
- Number of fireplaces: 1
- Fireplace features: Wood Burning, Mantel(s)
Interior area
- Total structure area: 1,830
- Total interior livable area: 1,620 sqft
- Finished area above ground: 1,220
- Finished area below ground: 400
Property
Parking
- Parking features: Assigned, Parking Lot
- Details: Assigned Parking
Accessibility
- Accessibility features: None
Features
- Levels: Three
- Stories: 3
- Patio & porch: Deck
- Pool features: None
- Fencing: Back Yard
Lot
- Size: 2,170 Square Feet
- Features: Backs to Trees
Details
- Additional structures: Above Grade, Below Grade
- Parcel number: 1081 07 0249
- Zoning: 180
- Special conditions: Standard
Construction
Type & style
- Home type: Townhouse
- Architectural style: Colonial
- Property subtype: Townhouse
Materials
- Brick, Vinyl Siding
- Foundation: Concrete Perimeter
- Roof: Architectural Shingle
Condition
- Excellent
- New construction: No
- Year built: 1988
Details
- Builder model: FAIRFIELD
Utilities & green energy
- Sewer: Public Sewer
- Water: Public
Community & HOA
Community
- Subdivision: Pohick Village
HOA
- Has HOA: Yes
- Amenities included: Tot Lots/Playground
- Services included: Common Area Maintenance, Trash, Snow Removal
- HOA fee: $105 monthly
Location
- Region: Lorton
Financial & listing details
- Price per square foot: $321/sqft
- Tax assessed value: $539,010
- Annual tax amount: $6,231
- Date on market: 3/19/2026
- Listing agreement: Exclusive Right To Sell
- Ownership: Fee Simple
Price history
| Date | Event | Price |
|---|---|---|
| 4/13/2026 | Sold | $520,000+2%$321/sqft |
Source:  Bright MLS #VAFX2296768 Report a problem Bright MLS #VAFX2296768 Report a problem | ||
| 3/21/2026 | Pending sale | $510,000$315/sqft |
Source: Bright MLS #VAFX2296768 Report a problem | ||
| 3/19/2026 | Listed for sale | $510,000+30.8%$315/sqft |
Source: Bright MLS #VAFX2296768 Report a problem | ||
| 6/24/2019 | Sold | $390,000$241/sqft |
Source: Public Record Report a problem | ||
| 5/16/2019 | Listed for sale | $390,000+41.8%$241/sqft |
Source: Redfin Corporation #VAFX1062316 Report a problem | ||
| 9/25/2012 | Sold | $275,000+7%$170/sqft |
Source: Public Record Report a problem | ||
| 11/18/2003 | Sold | $257,000+97.8%$159/sqft |
Source: Public Record Report a problem | ||
| 5/6/1999 | Sold | $129,900+2.3%$80/sqft |
Source: Public Record Report a problem | ||
| 2/28/1996 | Sold | $127,000$78/sqft |
Source: Public Record Report a problem | ||
Public tax history
| Year | Property taxes | Tax assessment |
|---|---|---|
| 2025 | $5,945 +7.2% | $514,250 +7.4% |
| 2024 | $5,547 +9.4% | $478,840 +6.5% |
| 2023 | $5,072 +2.8% | $449,440 +4.1% |
| 2022 | $4,935 | $431,580 +8% |
| 2021 | -- | $399,540 +7.7% |
| 2020 | $4,391 +10.7% | $371,020 +10.7% |
| 2019 | $3,966 +3.9% | $335,100 +3.9% |
| 2018 | $3,817 +4.8% | $322,480 +2.8% |
| 2017 | $3,641 +0.2% | $313,600 |
| 2016 | $3,633 +11.1% | $313,600 +7% |
| 2015 | $3,269 +9.5% | $292,960 +9.3% |
| 2014 | $2,985 | $268,040 +2.2% |
| 2013 | -- | $262,180 +5.6% |
| 2012 | -- | $248,250 +1.9% |
| 2011 | -- | $243,680 +12.2% |
| 2010 | -- | $217,240 -1.2% |
| 2009 | -- | $219,980 -33.9% |
| 2008 | -- | $332,770 -9.6% |
| 2007 | -- | $368,030 +99.7% |
| 2003 | -- | $184,295 +22.4% |
| 2002 | -- | $150,565 +15.3% |
| 2001 | -- | $130,635 |
Find assessor info on the county website
Neighborhood: 22079
Nearby homes
- $485,6003 bd2 ba1.2k sqft9205 Sheffield Hunt Ct, Lorton, VA 22079Off Market
- $488,8003 bd4 ba1.6k sqft9207 Sheffield Hunt Ct, Lorton, VA 22079Off Market
- $487,2003 bd2 ba1.2k sqft9201 Sheffield Hunt Ct, Lorton, VA 22079Off Market
- $484,3003 bd3 ba1.2k sqft9209 Sheffield Hunt Ct, Lorton, VA 22079Off Market
- $502,8003 bd3 ba1.2k sqft9199 Sheffield Hunt Ct, Lorton, VA 22079Off Market
- $393,8003 bd4 ba1.6k sqft9211 Sheffield Hunt Ct, Lorton, VA 22079Sold
- $495,1003 bd3 ba1.2k sqft9197 Sheffield Hunt Ct, Lorton, VA 22079Off Market
- $480,3003 bd4 ba1.6k sqft9195 Sheffield Hunt Ct, Lorton, VA 22079Off Market
Nearby schools
GreatSchools rating
- 4/10Lorton Station Elementary SchoolGrades: PK-6Distance: 0.8 mi
- 6/10Hayfield SecondaryGrades: 7-12Distance: 4.2 mi
Schools provided by the listing agent
- Elementary: Lorton Station
- Middle: Hayfield Secondary School
- High: Hayfield Secondary School
- District: Fairfax County Public Schools
Source: Bright MLS. This data may not be complete. We recommend contacting the local school district to confirm school assignments for this home.
Get a cash offer in 3 minutes
Find out how much your home could sell for in as little as 3 minutes with a no-obligation cash offer.
Estimated market value
$522,500
Get a cash offer in 3 minutes
Find out how much your home could sell for in as little as 3 minutes with a no-obligation cash offer.
Estimated market value
$522,500
- Virginia
- Fairfax County
- Lorton
- 22079
- 9203 Sheffield Hunt Ct
Nearby cities
Nearby zip codes
Other Lorton Topics
