Hurry to see this remarkable 2009 custom built home on a quiet dead end street in beautiful Wyngate community. Four levels of quality finishes and features…front porch, open floor plan, lots of light! Large foyer, dining room, mudroom, gourmet kitchen, breakfast room with cathedral ceiling, family room with built-ins and french doors to the screened porch. Primary bedroom has two walk in closets plus luxury bath with heated floors and oversized steam shower. Spacious secondary bedrooms with private bathrooms. Hardwood floors on the top two levels. Finished attic level features a loft/family room + den/office/bedroom (no closet) and full bath. Finished lower level features LVP flooring, built ins, wet bar, bedroom, full bathroom and outside exit. Oversized 1.5 car garage plus private driveway for two additional cars. Private usable yard and commanding views! Feels like a brand new house without the wait and price. Tremendous value…nothing compares! Walk to Wyngate ES and North Bethesda MS.
Sold for $1,817,600
$1,817,600
9203 Shelton St, Bethesda, MD 20817
5beds
5,665sqft
Single Family Residence
Built in 2009
7,959 Square Feet Lot
$1,790,500 Zestimate®
$321/sqft
$-- Estimated rent
Home value
$1,790,500
Estimated sales range
Not available
Not available
Zestimate® history
Owner options
List your home for rent
Find your next renter with Zillow Rental Manager. Plus, with online applications, you can quickly screen prospective tenants – for free.
Refinance and save
$11,208/mo
Est. payment
Refinancing to a lower rate could help reduce your monthly payments and save thousands over the life of the loan.
$11,208/mo
Est. payment
Explore your selling options
Work with a Zillow partner agent
Leverage their expertise and Zillow's premium Showcase listings to get your home seen by more buyers.
Get startedList with your own agent
Get your home in front of millions of buyers by listing it on Zillow.
Learn how to do itSell it yourself
Take full control of how buyers see your home on Zillow by listing For Sale by Owner (FSBO).
List your homeWhat's special
Private usable yardCommanding viewsLarge foyerLots of lightQuiet dead end streetDining roomFamily room with built-ins
Zillow last checked:
Listing updated:
Listed by:
Philip Kelley 301-983-2428,
Compass
Bought with:
Unrepresented Buyer
Unrepresented Buyer Office
Source: Bright MLS,MLS#: MDMC2172210
Facts & features
Interior
Bedrooms & bathrooms
- Bedrooms: 5
- Bathrooms: 6
- Full bathrooms: 5
- 1/2 bathrooms: 1
- Main level bathrooms: 1
Basement
- Area: 1641
Heating
- Forced Air, Zoned, Natural Gas
Cooling
- Central Air, Zoned, Electric
Appliances
- Included: Microwave, Cooktop, Dishwasher, Disposal, Dryer, Exhaust Fan, Ice Maker, Double Oven, Oven, Refrigerator, Stainless Steel Appliance(s), Washer, Water Dispenser, Water Heater, Gas Water Heater
- Laundry: Upper Level
Features
- Bar, Bathroom - Walk-In Shower, Soaking Tub, Breakfast Area, Built-in Features, Ceiling Fan(s), Chair Railings, Crown Molding, Family Room Off Kitchen, Open Floorplan, Formal/Separate Dining Room, Kitchen - Gourmet, Kitchen Island, Primary Bath(s), Recessed Lighting, Upgraded Countertops, Walk-In Closet(s), 9'+ Ceilings, Cathedral Ceiling(s), Tray Ceiling(s)
- Flooring: Hardwood, Carpet, Ceramic Tile, Luxury Vinyl, Wood
- Doors: French Doors
- Windows: Double Pane Windows
- Basement: Full,Finished,Exterior Entry,Walk-Out Access
- Number of fireplaces: 1
- Fireplace features: Gas/Propane
Interior area
- Total structure area: 6,117
- Total interior livable area: 5,665 sqft
- Finished area above ground: 4,476
- Finished area below ground: 1,189
Property
Parking
- Total spaces: 3
- Parking features: Garage Faces Front, Garage Door Opener, Oversized, Concrete, Attached, Driveway
- Attached garage spaces: 1
- Uncovered spaces: 2
- Details: Garage Sqft: 462
Accessibility
- Accessibility features: None
Features
- Levels: Four
- Stories: 4
- Patio & porch: Patio, Porch, Screened
- Pool features: None
- Has view: Yes
- View description: Scenic Vista, Garden
Lot
- Size: 7,959 Square Feet
- Features: Landscaped, No Thru Street, Premium, Private
Details
- Additional structures: Above Grade, Below Grade
- Parcel number: 160700576758
- Zoning: R60
- Special conditions: Standard
Construction
Type & style
- Home type: SingleFamily
- Architectural style: Colonial,Transitional
- Property subtype: Single Family Residence
Materials
- HardiPlank Type
- Foundation: Slab
- Roof: Architectural Shingle
Condition
- Excellent
- New construction: No
- Year built: 2009
Utilities & green energy
- Sewer: Public Sewer
- Water: Public
- Utilities for property: Fiber Optic
Community & HOA
Community
- Security: Carbon Monoxide Detector(s), Security System, Smoke Detector(s), Fire Sprinkler System
- Subdivision: Wyngate
HOA
- Has HOA: No
Location
- Region: Bethesda
Financial & listing details
- Price per square foot: $321/sqft
- Tax assessed value: $1,356,400
- Annual tax amount: $16,848
- Date on market: 3/28/2025
- Listing agreement: Exclusive Right To Sell
- Listing terms: Cash,Conventional,VA Loan
- Ownership: Fee Simple
Price history
| Date | Event | Price |
|---|---|---|
| 5/23/2025 | Sold | $1,817,600+1%$321/sqft |
Source:  Bright MLS #MDMC2172210 Report a problem Bright MLS #MDMC2172210 Report a problem | ||
| 4/2/2025 | Pending sale | $1,799,500$318/sqft |
Source: Bright MLS #MDMC2172210 Report a problem | ||
| 3/28/2025 | Listed for sale | $1,799,500+177.3%$318/sqft |
Source: Bright MLS #MDMC2172210 Report a problem | ||
| 5/4/2005 | Sold | $649,000$115/sqft |
Source: Public Record Report a problem | ||
Public tax history
| Year | Property taxes | Tax assessment |
|---|---|---|
| 2025 | $17,615 +12.8% | $1,475,100 +8.8% |
| 2024 | $15,615 +0.7% | $1,356,400 +0.8% |
| 2023 | $15,508 +5.2% | $1,345,933 +0.8% |
| 2022 | $14,737 +0.9% | $1,335,467 +0.8% |
| 2021 | $14,608 -0.1% | $1,325,000 |
| 2020 | $14,617 -3% | $1,325,000 -3% |
| 2019 | $15,062 -0.2% | $1,365,900 |
| 2018 | $15,089 +2.2% | $1,365,900 +4.5% |
| 2017 | $14,769 +20% | $1,307,600 +4.7% |
| 2016 | $12,309 | $1,249,300 +4.9% |
| 2015 | $12,309 | $1,191,000 +1.7% |
| 2014 | $12,309 | $1,171,333 +1.7% |
| 2013 | -- | $1,151,667 +1.7% |
| 2012 | -- | $1,132,000 |
| 2011 | -- | $1,132,000 |
| 2010 | -- | $1,132,000 +82.7% |
| 2009 | -- | $619,620 +10.1% |
| 2008 | -- | $562,986 +11.2% |
| 2007 | -- | $506,353 +12.6% |
| 2006 | -- | $449,720 +12.2% |
| 2005 | -- | $400,872 +13.9% |
| 2004 | -- | $352,026 +16.1% |
| 2003 | -- | $303,180 +8.1% |
| 2002 | -- | $280,432 |
| 2001 | -- | $280,432 |
Find assessor info on the county website
Neighborhood: 20817
Nearby homes
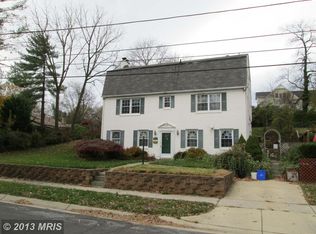
- $937,500-- bd2 ba1.3k sqft9201 Shelton St, Bethesda, MD 20817Off Market
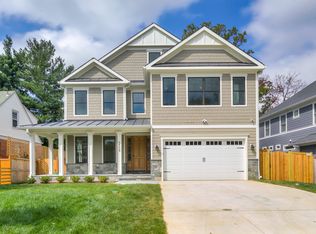
- $2,060,6006 bd6 ba5.5k sqft9205 Shelton St, Bethesda, MD 20817Off Market
- $899,600-- bd2 ba2k sqft9102 Bulls Run Pkwy, Bethesda, MD 20817Off Market
- $988,4006 bd4 ba3.1k sqft9100 Bulls Run Pkwy, Bethesda, MD 20817Off Market
- $935,300-- bd3 ba1.4k sqft9207 Shelton St, Bethesda, MD 20817Off Market
- $1,158,200-- bd3 ba2.5k sqft6209 Swords Way, Bethesda, MD 20817Off Market
- $968,5004 bd3 ba2k sqft9104 Bulls Run Pkwy, Bethesda, MD 20817Off Market
- $1,056,000-- bd2 ba2.5k sqft6211 Swords Way, Bethesda, MD 20817Off Market
Nearby schools
GreatSchools rating
- 8/10Wyngate Elementary SchoolGrades: K-5Distance: 0.2 mi
- 10/10North Bethesda Middle SchoolGrades: 6-8Distance: 0.1 mi
- 8/10Walter Johnson High SchoolGrades: 9-12Distance: 1.4 mi
Schools provided by the listing agent
- Elementary: Wyngate
- Middle: North Bethesda
- High: Walter Johnson
- District: Montgomery County Public Schools
Source: Bright MLS. This data may not be complete. We recommend contacting the local school district to confirm school assignments for this home.
Get a cash offer in 3 minutes
Find out how much your home could sell for in as little as 3 minutes with a no-obligation cash offer.
Estimated market value
$1,790,500
Get a cash offer in 3 minutes
Find out how much your home could sell for in as little as 3 minutes with a no-obligation cash offer.
Estimated market value
$1,790,500
- Maryland
- Montgomery County
- Bethesda
- 20817
- 9203 Shelton St
