Skip main navigation
Sold
  • Price Unknown

    9203 W 50th Ter, Merriam, KS 66203

    2beds
    952sqft
    Single Family Residence
    Built in 1920
    0.41 Acres Lot
    $259,400 Zestimate®
    $--/sqft
    $1,660 Estimated rent

    Home value

    $259,400

    $244,000 - $278,000

    $1,660/mo

    Zestimate® history
    Loading
    Loading...

    Owner options

    List your home for rent

    $1,660/mo

    Rent Zestimate®

    Find your next renter with Zillow Rental Manager. Plus, with online applications, you can quickly screen prospective tenants – for free.

    Learn more

    $1,660/mo

    Rent Zestimate®

    Refinance and save

    Refinancing to a lower rate could help reduce your monthly payments and save thousands over the life of the loan.

    See today's rates

    Explore your selling options

    Work with a Zillow partner agent

    Leverage their expertise and Zillow's premium Showcase listings to get your home seen by more buyers.

    Get started

    List with your own agent

    Get your home in front of millions of buyers by listing it on Zillow.

    Learn how to do it

    Sell it yourself

    Take full control of how buyers see your home on Zillow by listing For Sale by Owner (FSBO).

    List your home

    What's special

    Back porch
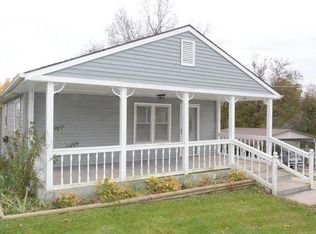
    Nestled in Merriam, KS, this home provides easy access to local amenities, schools, and transportation, making it an ideal choice for those seeking both convenience and character in their new home. Savor morning coffees or sunsets on the charming covered front porch or unwind on the back porch, overlooking the tranquil backyard. The full stone basement not only adds character but also speaks to the durability and quality craftsmanship of yesteryears. Perfect workshop with built-in worktable. Note: The 2-car carport is on the property. Walk to the beautiful Merriam Brown Park only one block away!

    Zillow last checked:

    Listing updated:

    Listing Provided by:

    Marian Coast 913-850-2436,

    BHG Kansas City Homes

    Bought with:

    Spradling Group

    EXP Realty LLC

    Source: Heartland MLS as distributed by MLS GRID,MLS#: 2477748MLS Logo

    Facts & features

    Interior

    Bedrooms & bathrooms
    • Bedrooms: 2
    • Bathrooms: 1
    • Full bathrooms: 1
    Bedroom 1
    • Features: All Carpet
    • Level: First
    • Dimensions: 14 x 14
    Bedroom 2
    • Features: All Carpet
    • Level: First
    • Dimensions: 14 x 14
    Bathroom 1
    • Features: Shower Only, Vinyl
    • Level: First
    • Dimensions: 10 x 6
    Kitchen
    • Features: Vinyl
    • Level: First
    • Dimensions: 13 x 10
    Living room
    • Features: All Carpet
    • Level: First
    • Dimensions: 14 x 13
    Heating
    • Natural Gas
    Cooling
    • Electric
    Appliances
    • Included: Refrigerator, Built-In Electric Oven
    • Laundry: In Basement
    Features
    • Flooring: Carpet, Ceramic Tile, Vinyl
    • Basement: Full,Stone/Rock,Walk-Out Access
    • Has fireplace: No
    Interior area
    • Total structure area: 952
    • Total interior livable area: 952 sqft
    • Finished area above ground: 952
    • Finished area below ground: 0

    Property

    Parking
    • Parking features: Carport
    • Has carport: Yes
    Features
    • Patio & porch: Covered, Porch
    Lot
    • Size: 0.41 Acres
    • Features: City Limits
    Details
    • Parcel number: JP730000180002

    Construction

    Type & style
    • Home type: SingleFamily
    • Architectural style: Traditional
    • Property subtype: Single Family Residence
    Materials
    • Frame, Vinyl Siding
    • Roof: Composition
    Condition
    • Year built: 1920

    Utilities & green energy

    • Sewer: Public Sewer
    • Water: Public

    Community & neighborhood

    Location
    • Region: Merriam
    • Subdivision: South Park

    Other

    Other facts
    • Listing terms: Cash,Conventional,FHA,VA Loan
    • Ownership: Private

    Price history

    DateEventPrice
    5/1/2024Sold--
    Source: Heartland MLS as distributed by MLS GRID #2477748 Report a problem
    3/18/2024Pending sale$215,000$226/sqft
    Source: Heartland MLS as distributed by MLS GRID #2477748 Report a problem
    3/16/2024Listed for sale$215,000$226/sqft
    Source: Heartland MLS as distributed by MLS GRID #2477748 Report a problem

    Public tax history

    YearProperty taxesTax assessment
    2024$2,598 +13.4%$24,783 +11.8%
    2023$2,291 +7.7%$22,161 +11.6%
    2022$2,127 $19,849 +7.3%
    2021-- $18,492 +16.4%
    2020$1,803 $15,881 +8.4%
    2019-- $14,651 +13.8%
    2018-- $12,869 +7.3%
    2017$1,379 +4.1%$11,995 +5.2%
    2016$1,324 +5.6%$11,397 +4.6%
    2015$1,253 +5%$10,891 +5.1%
    2013$1,193 -3.3%$10,362
    2012$1,234 -2.7%$10,362 -6.6%
    2010$1,267 -0.2%$11,098 -1.9%
    2009$1,270 -8.7%$11,316 -2.7%
    2008$1,392 +10.5%$11,627 +3%
    2007$1,260 +10.3%$11,293 +1.4%
    2006$1,142 $11,132 +1.7%
    2005-- $10,948

    Find assessor info on the county website

    Neighborhood: 66203

    Nearby schools

    GreatSchools rating
    Schools provided by the listing agent
    • Elementary: Merriam Park
    • Middle: Hocker Grove
    • High: SM North

    Source: Heartland MLS as distributed by MLS GRID. This data may not be complete. We recommend contacting the local school district to confirm school assignments for this home.

    Get a cash offer in 3 minutes
    Find out how much your home could sell for in as little as 3 minutes with a no-obligation cash offer.
    Estimated market value
    $259,400
    Get a cash offer in 3 minutes
    Find out how much your home could sell for in as little as 3 minutes with a no-obligation cash offer.
    Estimated market value
    $259,400