Skip main navigation
Sold
  • Price Unknown

    9203 Water Front Ct, Magnolia, TX 77354

    5beds
    3,140sqft
    SingleFamily
    Built in 2003
    8,267 Square Feet Lot
    $341,500 Zestimate®
    $--/sqft
    $2,815 Estimated rent

    Home value

    $341,500

    $318,000 - $369,000

    $2,815/mo

    Zestimate® history
    Loading
    Loading...

    Owner options

    List your home for rent

    $2,815/mo

    Rent Zestimate®

    Find your next renter with Zillow Rental Manager. Plus, with online applications, you can quickly screen prospective tenants – for free.

    Learn more

    $2,815/mo

    Rent Zestimate®

    Refinance and save

    $32/mo

    Est. payment

    Refinancing to a lower rate could help reduce your monthly payments and save thousands over the life of the loan.

    See today's rates

    $32/mo

    Est. payment

    Explore your selling options

    Work with a Zillow partner agent

    Leverage their expertise and Zillow's premium Showcase listings to get your home seen by more buyers.

    Get started

    List with your own agent

    Get your home in front of millions of buyers by listing it on Zillow.

    Learn how to do it

    Sell it yourself

    Take full control of how buyers see your home on Zillow by listing For Sale by Owner (FSBO).

    List your home

    What's special

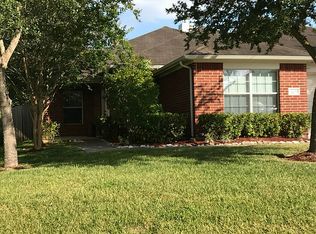
    Wonderful open-concept, 2-story, 5/2/3.5 home with a lake view! Situated on a corner cul-de-sac lot with a fenced backyard and covered back patio. Upon entering the home, you will be greeted by a large living/dining combo. The kitchen features granite counters, stainless steel appliances, a huge walk-in pantry, and double ovens. The kitchen opens to a large den that houses a cozy fireplace. Huge windows grace the entire home allowing it to be illuminated by natural lighting. The stairs to the second floor open to the spacious game room. Branching off from the game room are the 5 spacious upstairs bedrooms and one of the secondary bathrooms. Each room features ample closet space. The master bedroom includes two large, walk-in closets with built-in shelves. The master bathroom features a separate garden tub and shower. Home was completely updated in 2017! Brand new roof! Zoned to GREAT schools! Minutes away from shopping, dining, and entertainment!

    Facts & features

    Interior

    Bedrooms & bathrooms
    • Bedrooms: 5
    • Bathrooms: 4
    • Full bathrooms: 3
    • 1/2 bathrooms: 1
    Heating
    • Other, Gas
    Cooling
    • Central
    Appliances
    • Included: Dishwasher, Garbage disposal, Microwave
    Features
    • Fire/Smoke Alarm, Drapes/Curtains/Window Cover
    • Flooring: Tile, Carpet, Laminate
    • Has fireplace: Yes
    • Fireplace features: Gas Connections
    Interior area
    • Total interior livable area: 3,140 sqft

    Property

    Parking
    • Total spaces: 2
    • Parking features: Garage - Attached
    Features
    • Patio & porch: Patio
    • Exterior features: Brick
    Lot
    • Size: 8,267 sqft
    Details
    • Parcel number: 58040002300

    Construction

    Type & style
    • Home type: SingleFamily
    • Architectural style: Traditional
    Materials
    • Frame
    • Foundation: Slab
    • Roof: Composition
    Condition
    • Year built: 2003

    Utilities & green energy

    • Sewer: Public Sewer
    • Water: Public

    Community & neighborhood

    Location
    • Region: Magnolia

    HOA & financial

    HOA
    • Has HOA: Yes
    • HOA fee: $32 monthly

    Other

    Other facts
    • Sewer: Public Sewer
    • WaterSource: Public
    • Flooring: Carpet, Tile, Laminate
    • AssociationYN: true
    • FireplaceYN: true
    • GarageYN: true
    • AttachedGarageYN: true
    • Heating: Gas
    • HeatingYN: true
    • CoolingYN: true
    • ExteriorFeatures: Storage Shed, Back Yard Fenced, Patio/Deck, Back Yard, Covered Patio/Deck
    • PatioAndPorchFeatures: Patio
    • FoundationDetails: Slab
    • FireplacesTotal: 1
    • RoomsTotal: 14
    • Furnished: Unfurnished
    • CurrentFinancing: Conventional, FHA, VA, USDA
    • Roof: Composition
    • StoriesTotal: 2
    • ArchitecturalStyle: Traditional
    • BedroomsPossible: 4
    • Cooling: Central Air Conditioning
    • LivingAreaSource: Appraisal District
    • LotSizeSource: Appraiser
    • YearBuiltSource: Appraiser
    • FireplaceFeatures: Gas Connections
    • ParkingFeatures: Double-Wide Driveway
    • InteriorFeatures: Fire/Smoke Alarm, Drapes/Curtains/Window Cover
    • AssociationPhone: 281-251-2292
    • ConstructionMaterials: Brick Veneer
    • PublicSurveySection: 01
    • MaintenanceExpense: 385
    • StructureType: undefined

    Price history

    DateEventPrice
    3/6/2025Sold--
    Source: Agent Provided Report a problem
    2/9/2025Pending sale$349,900$111/sqft
    Source: HAR #63349029 Report a problem
    1/28/2025Price change$349,900-5.2%$111/sqft
    Source: HAR #63349029 Report a problem
    8/27/2024Price change$369,000-1.6%$118/sqft
    Source: HAR #63349029 Report a problem
    7/5/2024Price change$375,000-5.5%$119/sqft
    Source: HAR #63349029 Report a problem
    6/5/2024Price change$397,000-3.6%$126/sqft
    Source: HAR #63349029 Report a problem
    5/1/2024Listed for sale$412,000+52.6%$131/sqft
    Source: HAR #63349029 Report a problem
    8/9/2019Sold--
    Source: Agent Provided Report a problem
    7/13/2019Pending sale$270,000$86/sqft
    Source: Keller Williams Realty - The Woodlands #3002866 Report a problem
    7/5/2019Price change$270,000-1.8%$86/sqft
    Source: Keller Williams Realty - The Woodlands #3002866 Report a problem
    6/14/2019Listed for sale$275,000+3.8%$88/sqft
    Source: Keller Williams Realty #3002866 Report a problem
    12/31/2016Listing removed$2,000-16.7%$1/sqft
    Source: Keller Williams - The Woodlands #82354306 Report a problem
    11/28/2016Listing removed$265,000$84/sqft
    Source: Keller Williams Realty The Woodlands #5688692 Report a problem
    10/26/2016Listed for sale$265,000$84/sqft
    Source: Keller Williams Realty The Woodlands #5688692 Report a problem
    9/23/2016Listing removed$2,400+20%$1/sqft
    Source: Keller Williams - The Woodlands #82354306 Report a problem
    9/15/2016Listing removed$265,000$84/sqft
    Source: Keller Williams - The Woodlands #5688692 Report a problem
    9/6/2016Price change$265,000-5%$84/sqft
    Source: Keller Williams Realty The Woodlands #5688692 Report a problem
    7/16/2016Price change$279,000+11.6%$89/sqft
    Source: Keller Williams Realty The Woodlands #5688692 Report a problem
    6/16/2016Listed for sale$249,900$80/sqft
    Source: Keller Williams - The Woodlands #19411747 Report a problem
    6/6/2016Pending sale$249,900$80/sqft
    Source: Keller Williams - The Woodlands #19411747 Report a problem
    5/23/2016Price change$249,900-7.4%$80/sqft
    Source: Keller Williams - The Woodlands #19411747 Report a problem
    5/13/2016Price change$270,000-11.5%$86/sqft
    Source: Keller Williams - The Woodlands #19411747 Report a problem
    3/19/2016Listed for sale$305,000$97/sqft
    Source: Keller Williams Realty The Woodlands #19411747 Report a problem
    2/12/2015Listing removed$2,000$1/sqft
    Source: Keller Williams Realty The Woodlands #65388109 Report a problem
    1/29/2015Price change$2,000-9.1%$1/sqft
    Source: Keller Williams Realty The Woodlands #65388109 Report a problem
    1/18/2015Listed for rent$2,200$1/sqft
    Source: Keller Williams Realty The Woodlands #65388109 Report a problem

    Public tax history

    YearProperty taxesTax assessment
    2025$4,418 -9.3%$387,222 +0.3%
    2024$4,872 +14.6%$385,946 +10%
    2023$4,251 $350,860 +0.8%
    2022-- $347,950 +20%
    2021$4,818 -12.4%$289,960 +4%
    2020$5,500 +25.7%$278,890 +13.8%
    2019$4,377 +5.4%$245,000 +9.3%
    2018$4,151 -0.3%$224,110
    2017$4,163 -0.3%$224,110 +5%
    2016$4,175 +6.9%$213,400 +1%
    2015$3,905 $211,270 +10%
    2014$3,905 $192,060 +4.5%
    2013-- $183,720 +5.3%
    2012-- $174,400
    2011-- $174,400 +8.1%
    2010-- $161,260
    2009-- $161,260
    2008-- $161,260 -20.2%
    2007-- $202,130
    2006-- $202,130 +75.6%
    2005-- $115,110 +57.6%
    2004-- $73,020 +508.5%
    2003-- $12,000

    Find assessor info on the county website

    Neighborhood: 77354

    Nearby schools

    GreatSchools rating
    Schools provided by the listing agent
    • Elementary: Cedric C. Smith Elementary School
    • Middle: Bear Branch Junior High School
    • High: Magnolia High School
    • District: 36 - Magnolia

    Source: The MLS. This data may not be complete. We recommend contacting the local school district to confirm school assignments for this home.

    Get a cash offer in 3 minutes
    Find out how much your home could sell for in as little as 3 minutes with a no-obligation cash offer.
    Estimated market value
    $341,500
    Get a cash offer in 3 minutes
    Find out how much your home could sell for in as little as 3 minutes with a no-obligation cash offer.
    Estimated market value
    $341,500