Skip main navigation
Sold for $650,000
  • $650,000

    9203 Yakima Ct, Yakima, WA 98908

    4beds
    3,238sqft
    Single Family Residence
    Built in 1993
    9,583 Square Feet Lot
    $653,400 Zestimate®
    $201/sqft
    $3,044 Estimated rent

    Home value

    $653,400

    $601,000 - $712,000

    $3,044/mo

    Zestimate® history
    Loading
    Loading...

    Owner options

    List your home for rent

    $3,044/mo

    Rent Zestimate®

    Find your next renter with Zillow Rental Manager. Plus, with online applications, you can quickly screen prospective tenants – for free.

    Learn more

    $3,044/mo

    Rent Zestimate®

    Refinance and save

    $3,937/mo

    Est. payment

    Refinancing to a lower rate could help reduce your monthly payments and save thousands over the life of the loan.

    See today's rates

    $3,937/mo

    Est. payment

    Explore your selling options

    Work with a Zillow partner agent

    Leverage their expertise and Zillow's premium Showcase listings to get your home seen by more buyers.

    Get started

    List with your own agent

    Get your home in front of millions of buyers by listing it on Zillow.

    Learn how to do it

    Sell it yourself

    Take full control of how buyers see your home on Zillow by listing For Sale by Owner (FSBO).

    List your home

    What's special

    Expansive kitchenMature landscapingLuxurious primary suitePlenty of natural lightPeaceful private locationLarge bay windowsExceptional curb appeal
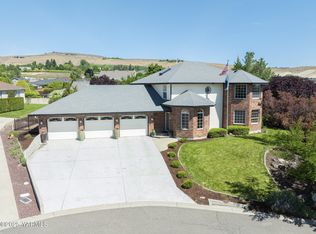
    MLS# 284490 Welcome to this beautiful 3,238 square-foot, two-story home, nestled in a quiet cul-de-sac in the heart of West Valley. From the moment you arrive, you'll be impressed by the mature landscaping and exceptional curb appeal.Step inside to discover a thoughtfully designed interior with ample space for both relaxing and entertaining. The expansive kitchen is a chef's dream, featuring a large granite island with bar seating, an abundance of counter space, and plenty of well-organized cabinetry for all your kitchen essentials. The open-concept dining and living area off the kitchen is perfect for family meals or hosting guests. The main floor is home to the luxurious primary suite, complete with a spacious bedroom, a stunning tile shower with a glass door, and a generous walk-in closet with custom built-in storage. Additional storage space is thoughtfully incorporated throughout the home.Upstairs, you'll find three more bedrooms, each with plenty of natural light, and a full bath. Two separate living areas on both floors provide flexibility for any lifestyle, whether you're looking for a cozy family room or a quiet retreat. Large bay windows throughout the home allow for plenty of light and offer picturesque views from both levels. A charming bay window with a sitting area greets you as you enter, making it the perfect spot to relax and enjoy a moment. Outside, you'll appreciate the 3-car garage and the peaceful, private location, while still being just minutes away from shopping, dining, and a nearby golf course. Don’t miss out on the opportunity to make this exceptional home yours!

    Zillow last checked:

    Listing updated:

    Listed by:

    Shar Snell 509-930-1932,

    Coldwell Banker Tomlinson

    Bought with:

    AGENT NON-SUBSCRIBER

    NON-MEMBER OFFICE

    Source: PACMLS,MLS#: 284490MLS Logo

    Facts & features

    Interior

    Bedrooms & bathrooms
    • Bedrooms: 4
    • Bathrooms: 3
    • Full bathrooms: 1
    • 3/4 bathrooms: 1
    • 1/2 bathrooms: 1
    Bedroom
    • Level: Main
    Bedroom 1
    • Level: Up
    Bedroom 2
    • Level: Up
    Bedroom 3
    • Level: Up
    Dining room
    • Level: Main
    Family room
    • Level: Up
    Kitchen
    • Level: Main
    Living room
    • Level: Main
    Heating
    • Forced Air, Gas, Furnace
    Cooling
    • Central Air, Electric
    Appliances
    • Included: Cooktop, Dishwasher, Dryer, Disposal, Microwave, Oven, Refrigerator, Washer, Water Softener Owned
    • Laundry: Laundry Chute, Sink
    Features
    • Storage
    • Flooring: Carpet, Vinyl, Wood
    • Windows: Bay Window(s), Windows - Vinyl, Drapes/Curtains/Blinds, Skylight(s)
    • Basement: None
    • Has fireplace: No
    Interior area
    • Total structure area: 3,238
    • Total interior livable area: 3,238 sqft

    Property

    Parking
    • Total spaces: 3
    • Parking features: Attached, Garage Door Opener, 3 car
    • Attached garage spaces: 3
    Features
    • Levels: 2 Story
    • Stories: 2
    • Patio & porch: Patio/Covered
    • Exterior features: Irrigation
    • Fencing: Partial
    Lot
    • Size: 9,583 Square Feet
    • Features: Located in City Limits, Plat Map - Recorded, Cul-De-Sac
    Details
    • Parcel number: 18131932439
    • Zoning description: Residential
    • Other equipment: Satellite Dish/Leased

    Construction

    Type & style
    • Home type: SingleFamily
    • Property subtype: Single Family Residence
    Materials
    • Trim - Brick, Wood Frame
    • Foundation: Crawl Space
    • Roof: Comp Shingle
    Condition
    • Existing Construction (Not New)
    • New construction: No
    • Year built: 1993

    Utilities & green energy

    • Water: Public
    • Utilities for property: Sewer Connected

    Community & HOA

    Community
    • Subdivision: None/na
    Location
    • Region: Yakima

    Financial & listing details

    • Price per square foot: $201/sqft
    • Tax assessed value: $703,700
    • Annual tax amount: $5,068
    • Date on market: 4/5/2026
    • Listing terms: Cash,Conventional,VA Loan
    • Electric utility on property: Yes
    • Road surface type: Paved

    Price history

    DateEventPrice
    4/3/2026Sold$650,000$201/sqft
    Source: PACMLS #284490 Report a problem
    12/30/2025Price change$650,000-2.8%$201/sqft
    Source: PACMLS #284490 Report a problem
    10/14/2025Price change$669,000-1.6%$207/sqft
    Source: PACMLS #284490 Report a problem
    9/3/2025Price change$680,000-1.4%$210/sqft
    Source: PACMLS #284490 Report a problem
    6/23/2025Price change$690,000-0.7%$213/sqft
    Source: PACMLS #284490 Report a problem
    5/25/2025Listed for sale$695,000+8.8%$215/sqft
    Source: PACMLS #284490 Report a problem
    7/5/2022Sold$639,000-0.1%$197/sqft
    Source: Yakima #22-1163 Report a problem
    5/26/2022Contingent$639,900$198/sqft
    Source: Yakima #22-1163 Report a problem
    5/20/2022Listed for sale$639,900-1.5%$198/sqft
    Source: Yakima #22-1163 Report a problem
    5/12/2022Listing removed--
    Source: Yakima #21-3055 Report a problem
    3/4/2022Price change$649,900-5.8%$201/sqft
    Source: Yakima #21-3055 Report a problem
    11/12/2021Listed for sale$690,000+22.8%$213/sqft
    Source: Yakima #21-3055 Report a problem
    7/10/1997Sold$561,797$174/sqft
    Source: Public Record Report a problem

    Public tax history

    YearProperty taxesTax assessment
    2025$5,700 +8.1%$602,700 +2.8%
    2024$5,275 +4.1%$586,200 -1.5%
    2023$5,069 -10.6%$594,900 +44.7%
    2022$5,671 +27.5%$411,200 -13.6%
    2021$4,447 -1.2%$475,900 +13.3%
    2019$4,503 -3.6%$420,000 +13.6%
    2018$4,673 +6.5%$369,800 +1.5%
    2017$4,390 $364,200 -0.6%
    2016$4,390 $366,350 +7.1%
    2015$4,390 $342,050
    2014$4,390 $342,050
    2013$4,390 $342,050 -3.6%
    2011-- $354,800
    2010$4,443 $354,800
    Find assessor info on the county website

    Neighborhood: West Valley

    Nearby schools

    GreatSchools rating
    Get pre-qualified for a loan
    At Zillow Home Loans, we can pre-qualify you in as little as 5 minutes with no impact to your credit score.

    An equal housing lender. NMLS #10287.

    Sell for more on Zillow
    Get a Zillow Showcase℠ listing at no additional cost and you could sell for .
    $653,400
    2% more
    +$13,068
    With Zillow Showcase(estimated)
    $666,468