Once in a lifetime opportunity to acquire this heritage property - 40 acres with ocean and lighthouse views, completely surrounded by State Park and Gov't. lands. The ultimate in privacy & seclusion, like living in your own nature preserve with your own trail system and access to miles of trails on public lands. Enter through a gated driveway at one of the Coast's renowned beach locations, Heceta Lighthouse Beach. 1/4 mile trail walk to direct beach access and 3/4 mile hike to Heceta Head Lighthouse! Comfortable 1982 mfd. home + large (32x48) shop and 2 bunkhouse-type cabins. Enjoy all of nature's creatures: elk, deer and more. Trails to Cape Creek and Natural springs. Nowhere else on the coast can you have the opportunity to own your own private sanctuary by the beach!
Sold
$1,070,000
92030 Highway 101, Florence, OR 97439
3beds
2,338sqft
Residential, Single Family Residence, Manufactured Home
Built in 1982
40 Acres Lot
$941,700 Zestimate®
$458/sqft
$-- Estimated rent
Home value
$941,700
$791,000 - $1.12M
Not available
Zestimate® history
Owner options
List your home for rent
Find your next renter with Zillow Rental Manager. Plus, with online applications, you can quickly screen prospective tenants – for free.
Refinance and save
$5,228/mo
Est. payment
Refinancing to a lower rate could help reduce your monthly payments and save thousands over the life of the loan.
$5,228/mo
Est. payment
Explore your selling options
Work with a Zillow partner agent
Leverage their expertise and Zillow's premium Showcase listings to get your home seen by more buyers.
Get startedList with your own agent
Get your home in front of millions of buyers by listing it on Zillow.
Learn how to do itSell it yourself
Take full control of how buyers see your home on Zillow by listing For Sale by Owner (FSBO).
List your homeWhat's special
Bunkhouse-type cabinsDirect beach accessOcean and lighthouse viewsTrail system
Zillow last checked:
Listing updated:
Listed by:
Andy Johnson 541-999-2190,
Coldwell Banker Coast Real Est,
Missy Johnson 541-517-8296,
Coldwell Banker Coast Real Est
Bought with:
Jim Hoberg, 880700052
West Coast Real Estate Service
Source: RMLS (OR),MLS#: 24473771
Facts & features
Interior
Bedrooms & bathrooms
- Bedrooms: 3
- Bathrooms: 2
- Full bathrooms: 2
- Main level bathrooms: 2
Rooms
- Room types: Laundry, Mud Room, Bedroom 2, Bedroom 3, Dining Room, Family Room, Kitchen, Living Room, Primary Bedroom
Primary bedroom
- Features: Bathroom, Closet, Double Sinks, Wallto Wall Carpet
- Level: Main
Bedroom 2
- Features: Closet, Wallto Wall Carpet
- Level: Main
Bedroom 3
- Features: Closet, Wallto Wall Carpet
- Level: Main
Dining room
- Features: Builtin Features
- Level: Main
Kitchen
- Features: Builtin Range, Eating Area, Island, Sliding Doors, Builtin Oven
- Level: Main
Living room
- Features: Vaulted Ceiling, Wallto Wall Carpet, Wood Stove
- Level: Main
Heating
- Forced Air 90, Wood Stove
Appliances
- Included: Built In Oven, Built-In Range, Dishwasher, Free-Standing Refrigerator, Washer/Dryer, Electric Water Heater
- Laundry: Laundry Room
Features
- Vaulted Ceiling(s), Sink, Closet, Built-in Features, Eat-in Kitchen, Kitchen Island, Bathroom, Double Vanity, Cook Island, Pantry
- Flooring: Wall to Wall Carpet
- Doors: Sliding Doors
- Windows: Vinyl Frames
- Basement: Crawl Space
- Number of fireplaces: 1
- Fireplace features: Stove, Wood Burning Stove
Interior area
- Total structure area: 2,338
- Total interior livable area: 2,338 sqft
Property
Parking
- Total spaces: 1
- Parking features: Driveway, RV Boat Storage, Detached
- Garage spaces: 1
- Has uncovered spaces: Yes
Features
- Stories: 1
- Patio & porch: Deck
- Has view: Yes
- View description: Creek/Stream, Ocean, Trees/Woods
- Has water view: Yes
- Water view: Creek/Stream,Ocean
- Waterfront features: Creek
- Body of water: Cape Creek
Lot
- Size: 40 Acres
- Features: Gated, Gentle Sloping, Merchantable Timber, Secluded, Trees, Acres 20 to 50
Details
- Additional structures: Barn, Outbuilding, RVBoatStorage
- Parcel number: 0076438
- Zoning: F2
Construction
Type & style
- Home type: MobileManufactured
- Architectural style: Cabin
- Property subtype: Residential, Single Family Residence, Manufactured Home
Materials
- Aluminum Siding, Shake Siding
- Roof: Metal
Condition
- Resale
- New construction: No
- Year built: 1982
Utilities & green energy
- Sewer: Septic Tank
- Water: Spring, Well
- Utilities for property: Cable Connected
Community & HOA
Community
- Security: Entry, Security Gate, Security Lights
- Subdivision: Cape Creek
HOA
- Has HOA: No
Location
- Region: Florence
Financial & listing details
- Price per square foot: $458/sqft
- Tax assessed value: $506,453
- Annual tax amount: $1,120
- Date on market: 7/29/2024
- Cumulative days on market: 86 days
- Listing terms: Cash
- Road surface type: Gravel
Price history
| Date | Event | Price |
|---|---|---|
| 12/13/2024 | Sold | $1,070,000-2.6%$458/sqft |
Source:  RMLS (OR) #24473771 Report a problem RMLS (OR) #24473771 Report a problem | ||
| 10/24/2024 | Pending sale | $1,098,000$470/sqft |
Source: RMLS (OR) #24473771 Report a problem | ||
| 7/29/2024 | Listed for sale | $1,098,000+68.9%$470/sqft |
Source: RMLS (OR) #24473771 Report a problem | ||
| 1/12/2004 | Sold | $650,000$278/sqft |
Source: Public Record Report a problem | ||
Public tax history
| Year | Property taxes | Tax assessment |
|---|---|---|
| 2025 | $1,179 +3.3% | $122,691 +3.7% |
| 2024 | $1,141 +1.8% | $118,364 +2.3% |
| 2023 | $1,121 +5.8% | $115,649 +3% |
| 2022 | $1,059 +3.1% | $112,281 +3% |
| 2021 | $1,027 +3.7% | $109,011 +3% |
| 2020 | $990 +4.1% | $105,837 +3% |
| 2019 | $951 -5.3% | $102,755 +3% |
| 2018 | $1,005 | $99,763 +3% |
| 2017 | $1,005 +2.7% | $96,857 +3.2% |
| 2016 | $978 +3.6% | $93,845 +4.6% |
| 2015 | $945 +3.2% | $89,759 +3.5% |
| 2014 | $916 +2.8% | $86,762 +1.1% |
| 2013 | $891 +4.7% | $85,848 -1.3% |
| 2012 | $850 | $86,991 +3.8% |
| 2011 | -- | $83,834 -7.6% |
| 2010 | -- | $90,714 +0.9% |
| 2009 | -- | $89,896 +3% |
| 2008 | -- | $87,278 +3% |
| 2007 | -- | $84,736 +3% |
| 2006 | -- | $82,267 +3% |
| 2005 | -- | $79,871 +3% |
| 2004 | -- | $77,545 +100.7% |
| 2003 | -- | $38,645 |
Find assessor info on the county website
Neighborhood: 97439
Nearby homes
- $898,1004 bd3 ba796 sqft91291 Highway 101, Florence, OR 97439Off Market
- $528,2602 bd1 ba932 sqft91186 Highway 101, Florence, OR 97439Off Market
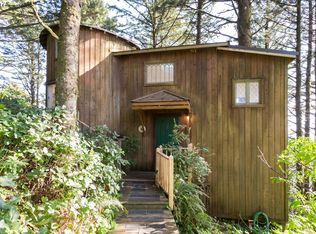
- $11,6451 bd1 ba1.9k sqft91186 Highway 101, Florence, OR 97439Off Market
- $544,5871 bd1 ba497 sqft91186 Highway 101, Florence, OR 97439Off Market
- $752,0001 bd1 ba932 sqft91186 Highway 101, Florence, OR 97439Off Market
- $106,600-- bd1 ba528 sqft91186 Highway 101, Florence, OR 97439Off Market
- $400,00013.11 acresTl400 Hwy #101, Florence, OR 97439Sold
- $--4.52 acresHwy 10118047, Eugene, OR 97439Off Market
Nearby schools
GreatSchools rating
- 6/10Siuslaw Elementary SchoolGrades: K-5Distance: 10.2 mi
- 7/10Siuslaw Middle SchoolGrades: 6-8Distance: 10 mi
- 2/10Siuslaw High SchoolGrades: 9-12Distance: 9.8 mi
Schools provided by the listing agent
- Elementary: Siuslaw
- Middle: Siuslaw
- High: Siuslaw
Source: RMLS (OR). This data may not be complete. We recommend contacting the local school district to confirm school assignments for this home.
Sell for more on Zillow
Get a Zillow Showcase℠ listing at no additional cost and you could sell for .
$941,700
2% more
+$18,834
With Zillow Showcase(estimated)
$960,534
Sell for more on Zillow
Get a Zillow Showcase℠ listing at no additional cost and you could sell for .
$941,700
2% more
+$18,834
With Zillow Showcase(estimated)
$960,534
- Oregon
- Lane County
- Florence
- 97439
- 92030 Highway 101
