HUGE PRICE IMPROVEMENT! Discover your dream home in Palmetto, Florida! This stunning 3-bedroom, 2-bathroom residence provides ample space for all of life's activities. There is a LIVING ROOM, plus a FAMILY ROOM, an OFFICE/DEN with French doors, a formal DINING room, and a charming breakfast NOOK which overlooks your gorgeous SOLAR-HEATED screened-in POOL. Outside, the lush landscaping is meticulously maintained. Enjoy Florida living with your pool and fenced backyard on a POND! Conveniently located close to I-75, this home combines tranquility with easy access to all the amenities you need. Call today for your private showing!
Sold for $425,000
$425,000
9204 71ST AVENUE E, PALMETTO, FL 34221
3beds
2,075sqft
Single Family Residence
Built in 1997
0.25 Acres Lot
$446,700 Zestimate®
$205/sqft
$3,372 Estimated rent
Home value
$446,700
$424,000 - $474,000
$3,372/mo
Zestimate® history
Owner options
List your home for rent
$3,372/mo
Rent Zestimate®
Find your next renter with Zillow Rental Manager. Plus, with online applications, you can quickly screen prospective tenants – for free.
$3,372/mo
Rent Zestimate®
Refinance and save
$2,899/mo
Est. payment
Refinancing to a lower rate could help reduce your monthly payments and save thousands over the life of the loan.
$2,899/mo
Est. payment
Explore your selling options
Work with a Zillow partner agent
Leverage their expertise and Zillow's premium Showcase listings to get your home seen by more buyers.
Get startedList with your own agent
Get your home in front of millions of buyers by listing it on Zillow.
Learn how to do itSell it yourself
Take full control of how buyers see your home on Zillow by listing For Sale by Owner (FSBO).
List your homeWhat's special
Zillow last checked:
Listing updated:
Listed by:
Erin Connelly 702-858-5454,
KELLER WILLIAMS SOUTH SHORE 813-641-8300,
David Lovitch 845-629-7804,
KELLER WILLIAMS SOUTH SHORE
Bought with:
Dustin Wideman, PA, 3203378
CENTURY 21 LISTSMART
Source: Stellar MLS,MLS#: T3550036 Originating MLS: Pinellas Suncoast
Originating MLS: Pinellas Suncoast
Facts & features
Interior
Bedrooms & bathrooms
- Bedrooms: 3
- Bathrooms: 2
- Full bathrooms: 2
Rooms
- Room types: Den/Library/Office, Family Room, Dining Room, Living Room, Great Room, Utility Room
Primary bedroom
- Features: Walk-In Closet(s)
- Level: First
- Dimensions: 12.8x17.11
Bedroom 2
- Features: Built-in Closet
- Level: First
- Dimensions: 12.2x13.5
Bedroom 3
- Features: Built-in Closet
- Level: First
- Dimensions: 12.1x10.4
Dinette
- Level: First
- Dimensions: 10x5.7
Dining room
- Level: First
- Dimensions: 8.1x13.8
Family room
- Level: First
- Dimensions: 14.8x17.5
Kitchen
- Level: First
- Dimensions: 10x15.9
Living room
- Level: First
- Dimensions: 10x11.9
Office
- Level: First
- Dimensions: 9.1x9.1
Utility room
- Level: First
- Dimensions: 6.3x5.4
Heating
- Central
Cooling
- Central Air
Appliances
- Included: Dishwasher, Microwave, Range, Refrigerator
- Laundry: Inside, Laundry Room
Features
- Ceiling Fan(s), Coffered Ceiling(s), Eating Space In Kitchen, Kitchen/Family Room Combo, Living Room/Dining Room Combo, Open Floorplan, Solid Surface Counters, Solid Wood Cabinets, Walk-In Closet(s)
- Flooring: Ceramic Tile
- Doors: Sliding Doors
- Windows: Skylight(s)
- Has fireplace: No
Interior area
- Total structure area: 2,698
- Total interior livable area: 2,075 sqft
Property
Parking
- Total spaces: 2
- Parking features: Driveway
- Attached garage spaces: 2
- Has uncovered spaces: Yes
Features
- Levels: One
- Stories: 1
- Patio & porch: Covered, Front Porch, Rear Porch, Screened
- Has private pool: Yes
- Pool features: In Ground, Screen Enclosure
- Has view: Yes
- View description: Water, Pond
- Has water view: Yes
- Water view: Water,Pond
- Waterfront features: Pond
Lot
- Size: 0.25 Acres
- Features: City Lot, In County, Level
- Residential vegetation: Mature Landscaping
Details
- Parcel number: 649026051
- Zoning: RSF4.5
- Special conditions: None
Construction
Type & style
- Home type: SingleFamily
- Architectural style: Contemporary
- Property subtype: Single Family Residence
Materials
- Block, Stucco
- Foundation: Slab
- Roof: Shingle
Condition
- New construction: No
- Year built: 1997
Utilities & green energy
- Sewer: Public Sewer
- Water: Public
- Utilities for property: Cable Available, Electricity Available
Community & HOA
Community
- Features: Deed Restrictions
- Pet fee: $0 monthly
- Subdivision: REGENCY OAKS PH I
HOA
- Has HOA: Yes
- HOA fee: $48 monthly
- HOA name: Regency Oaks/Nicole Grier
- HOA phone: 941-758-9454
Location
- Region: Palmetto
Financial & listing details
- Price per square foot: $205/sqft
- Tax assessed value: $363,934
- Annual tax amount: $2,099
- Date on market: 8/29/2024
- Cumulative days on market: 20 days
- Listing terms: Cash,Conventional,FHA,VA Loan
- Ownership: Fee Simple
- Total actual rent: 0
- Electric utility on property: Yes
- Road surface type: Asphalt
Price history
| Date | Event | Price |
|---|---|---|
| 9/30/2024 | Sold | $425,000-6.6%$205/sqft |
Source:  Stellar MLS #T3550036 Report a problem Stellar MLS #T3550036 Report a problem | ||
| 9/18/2024 | Pending sale | $454,900$219/sqft |
Source: Stellar MLS #T3550036 Report a problem | ||
| 9/11/2024 | Price change | $454,900-5.2%$219/sqft |
Source: Stellar MLS #T3550036 Report a problem | ||
| 8/29/2024 | Listed for sale | $479,900+45.4%$231/sqft |
Source: Stellar MLS #T3550036 Report a problem | ||
| 6/16/2006 | Sold | $330,000+14.2%$159/sqft |
Source: Stellar MLS #U7164299 Report a problem | ||
| 3/1/2005 | Sold | $289,000+54.5%$139/sqft |
Source: Stellar MLS #U7105334 Report a problem | ||
| 6/24/1999 | Sold | $187,000+692.4%$90/sqft |
Source: Public Record Report a problem | ||
| 11/12/1996 | Sold | $23,600$11/sqft |
Source: Public Record Report a problem | ||
Public tax history
| Year | Property taxes | Tax assessment |
|---|---|---|
| 2025 | $4,752 +121.9% | $363,934 +102.2% |
| 2024 | $2,142 +2% | $179,989 +3% |
| 2023 | $2,099 +3.3% | $174,747 +3% |
| 2022 | $2,032 +0.5% | $169,657 +3% |
| 2021 | $2,022 +1.3% | $164,716 +1.4% |
| 2020 | $1,995 +2% | $162,442 +2.3% |
| 2019 | $1,957 | $158,790 +1.9% |
| 2018 | $1,957 +1.3% | $155,829 +2.1% |
| 2017 | $1,932 +8.1% | $152,624 +2.1% |
| 2016 | $1,788 | $149,485 +0.7% |
| 2015 | $1,788 | $148,446 +0.8% |
| 2014 | $1,788 +0.6% | $147,268 +1.5% |
| 2013 | $1,778 +177676% | $145,092 +1.7% |
| 2012 | $1 | $142,667 -11.4% |
| 2011 | $1 | $161,087 +1.3% |
| 2010 | -- | $159,067 -29.7% |
| 2009 | $3,010 -8.9% | $226,156 -7.5% |
| 2008 | $3,304 -20.3% | $244,473 -9.5% |
| 2007 | $4,145 -3.9% | $270,168 -5.2% |
| 2006 | $4,314 +65.8% | $285,095 +61.1% |
| 2005 | $2,602 +2% | $176,973 +3% |
| 2004 | $2,551 +0.4% | $171,818 +1.9% |
| 2003 | $2,540 +2.3% | $168,614 +2.4% |
| 2002 | $2,482 +3.4% | $164,662 +1.6% |
| 2001 | $2,401 -3% | $162,069 -0.8% |
| 2000 | $2,474 | $163,431 |
Find assessor info on the county website
Neighborhood: 34221
Nearby homes
- $339,5003 bd2 ba1.6k sqft9112 71st Ave E, Palmetto, FL 34221Off Market
- $409,4003 bd2 ba1.9k sqft9206 71st Ave E, Palmetto, FL 34221Off Market

- $346,9003 bd2 ba1.8k sqft9203 71st Ave E, Palmetto, FL 34221Off Market
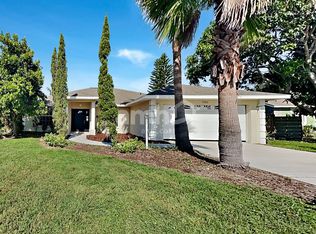
- $327,5003 bd2 ba1.5k sqft9110 71st Ave E, Palmetto, FL 34221Off Market

- $453,3004 bd2 ba1.9k sqft9208 71st Ave E, Palmetto, FL 34221Off Market
- $372,1003 bd2 ba1.8k sqft9205 71st Ave E, Palmetto, FL 34221Off Market
- $409,3003 bd2 ba1.7k sqft9111 71st Ave E, Palmetto, FL 34221Off Market
- $350,0003 bd2 ba1.5k sqft9207 71st Ave E, Palmetto, FL 34221Off Market
Nearby schools
GreatSchools rating
- 7/10Virgil Mills Elementary SchoolGrades: PK-5Distance: 1.4 mi
- 5/10Buffalo Creek Middle SchoolGrades: 6-8Distance: 1.5 mi
- 2/10Palmetto High SchoolGrades: 8-12Distance: 7 mi
Get a cash offer in 3 minutes
Find out how much your home could sell for in as little as 3 minutes with a no-obligation cash offer.
Estimated market value
$446,700
Get a cash offer in 3 minutes
Find out how much your home could sell for in as little as 3 minutes with a no-obligation cash offer.
Estimated market value
$446,700
- Florida
- Manatee County
- Palmetto
- 34221
- 9204 71ST AVENUE E
Nearby cities
Nearby neighborhoods
Nearby zip codes
Other Palmetto Topics
