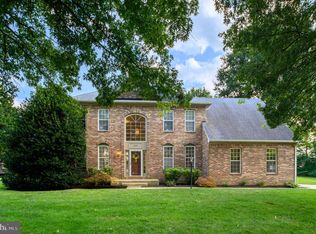
Welcome to 9204 Adalee Ct, a charming home nestled in a tranquil cul-de-sac just steps away from the scenic Lake Elkhorn Park in Columbia, Maryland. This inviting residence features beautiful wood flooring throughout the main level, complemented by pleasing paint tones and abundant natural light streaming through the living and dining rooms. The kitchen is both modern and elegant, boasting pristine white cabinetry, newer granite countertops, stainless steel appliances, and an attractive white stone backsplash. Adjacent is a cozy family room warmed by a fireplace, with direct access to a delightful screened-in patio perfect for enjoying peaceful evenings. Conveniently located on the main level is a spacious laundry room that leads directly to the attached two-car garage. The upper level offers four generously sized bedrooms, including a primary suite complete with an updated ensuite bathroom featuring dual sinks and a spacious walk-in shower with a corner seat. The lower level recreational area includes a charming small bar, ideal for entertaining, along with ample storage space. Living in Columbia, you'll enjoy easy access to walking paths, parks, shopping centers, restaurants, and the vibrant community lifestyle that makes this area consistently ranked as one of America's best places to live.
Sold for $775,000
$775,000
9204 Adalee Ct, Columbia, MD 21045
4beds
2,946sqft
Single Family Residence
Built in 1993
9,801 Square Feet Lot
$783,500 Zestimate®
$263/sqft
$3,532 Estimated rent
Home value
$783,500
$729,000 - $838,000
$3,532/mo
Zestimate® history
Owner options
List your home for rent
$3,532/mo
Rent Zestimate®
Find your next renter with Zillow Rental Manager. Plus, with online applications, you can quickly screen prospective tenants – for free.
$3,532/mo
Rent Zestimate®
Refinance and save
$6,622/mo
Est. payment
Refinancing to a lower rate could help reduce your monthly payments and save thousands over the life of the loan.
$6,622/mo
Est. payment
Explore your selling options
Work with a Zillow partner agent
Leverage their expertise and Zillow's premium Showcase listings to get your home seen by more buyers.
Get startedList with your own agent
Get your home in front of millions of buyers by listing it on Zillow.
Learn how to do itSell it yourself
Take full control of how buyers see your home on Zillow by listing For Sale by Owner (FSBO).
List your homeWhat's special
Charming small barAttached two-car garageDual sinksSpacious walk-in showerScenic lake elkhorn parkPleasing paint tonesStainless steel appliances
Zillow last checked:
Listing updated:
Listed by:
Linda Dear 410-925-6667,
RE/MAX Advantage Realty,
Listing Team: The Dear Team
Bought with:
Wendy Slaughter, 605856
VYBE Realty
Rocky Brown, 613066
VYBE Realty
Source: Bright MLS,MLS#: MDHW2050912
Facts & features
Interior
Bedrooms & bathrooms
- Bedrooms: 4
- Bathrooms: 3
- Full bathrooms: 2
- 1/2 bathrooms: 1
- Main level bathrooms: 1
Rooms
- Room types: Living Room, Dining Room, Primary Bedroom, Bedroom 3, Bedroom 4, Kitchen, Family Room, Foyer, Laundry, Recreation Room, Storage Room, Utility Room, Bathroom 2, Primary Bathroom
Primary bedroom
- Level: Upper
- Area: 187 Square Feet
- Dimensions: 17 x 11
Bedroom 3
- Level: Upper
- Area: 204 Square Feet
- Dimensions: 12 x 17
Bedroom 4
- Level: Upper
- Area: 143 Square Feet
- Dimensions: 13 x 11
Primary bathroom
- Level: Upper
- Area: 117 Square Feet
- Dimensions: 9 x 13
Bathroom 2
- Level: Upper
- Area: 132 Square Feet
- Dimensions: 12 x 11
Dining room
- Level: Main
- Area: 132 Square Feet
- Dimensions: 12 x 11
Family room
- Level: Main
- Area: 204 Square Feet
- Dimensions: 17 x 12
Foyer
- Level: Main
- Area: 154 Square Feet
- Dimensions: 14 x 11
Kitchen
- Level: Main
- Area: 216 Square Feet
- Dimensions: 18 x 12
Laundry
- Level: Main
- Area: 112 Square Feet
- Dimensions: 14 x 8
Living room
- Level: Main
- Area: 154 Square Feet
- Dimensions: 14 x 11
Recreation room
- Level: Lower
- Area: 468 Square Feet
- Dimensions: 26 x 18
Screened porch
- Level: Main
- Area: 224 Square Feet
- Dimensions: 16 x 14
Storage room
- Features: Basement - Unfinished
- Level: Lower
- Area: 180 Square Feet
- Dimensions: 12 x 15
Utility room
- Level: Lower
- Area: 24 Square Feet
- Dimensions: 6 x 4
Heating
- Forced Air, Natural Gas
Cooling
- Central Air, Ceiling Fan(s), Heat Pump, Electric
Appliances
- Included: Microwave, Dishwasher, Disposal, Dryer, Ice Maker, Self Cleaning Oven, Range Hood, Refrigerator, Stainless Steel Appliance(s), Water Heater, Gas Water Heater
- Laundry: Main Level, Laundry Room
Features
- Bathroom - Walk-In Shower, Breakfast Area, Ceiling Fan(s), Crown Molding, Family Room Off Kitchen, Floor Plan - Traditional, Formal/Separate Dining Room, Kitchen - Table Space, Kitchen - Gourmet, Pantry, Recessed Lighting, Upgraded Countertops, Sound System, 9'+ Ceilings
- Flooring: Carpet, Hardwood, Wood
- Doors: Storm Door(s)
- Windows: Double Pane Windows, Screens
- Basement: Improved,Concrete,Sump Pump
- Number of fireplaces: 1
Interior area
- Total structure area: 3,146
- Total interior livable area: 2,946 sqft
- Finished area above ground: 2,136
- Finished area below ground: 810
Property
Parking
- Total spaces: 4
- Parking features: Garage Faces Front, Garage Door Opener, Concrete, Driveway, Attached
- Attached garage spaces: 2
- Uncovered spaces: 2
Accessibility
- Accessibility features: None
Features
- Levels: Three
- Stories: 3
- Patio & porch: Screened, Screened Porch
- Exterior features: Lighting
- Pool features: Community
Lot
- Size: 9,801 Square Feet
- Features: Landscaped
Details
- Additional structures: Above Grade, Below Grade
- Parcel number: 1406537901
- Zoning: R12
- Special conditions: Standard
Construction
Type & style
- Home type: SingleFamily
- Architectural style: Colonial
- Property subtype: Single Family Residence
Materials
- Frame
- Foundation: Concrete Perimeter, Crawl Space
- Roof: Architectural Shingle
Condition
- Excellent
- New construction: No
- Year built: 1993
Utilities & green energy
- Electric: 200+ Amp Service
- Sewer: Public Sewer
- Water: Public
Community & HOA
Community
- Features: Pool
- Subdivision: Oak Tree
HOA
- Has HOA: Yes
- HOA fee: $1,559 annually
- HOA name: VILLAGE OF OWEN BROWN
Location
- Region: Columbia
Financial & listing details
- Price per square foot: $263/sqft
- Tax assessed value: $529,000
- Annual tax amount: $7,420
- Date on market: 4/23/2025
- Listing agreement: Exclusive Right To Sell
- Listing terms: Conventional,Cash
- Ownership: Fee Simple
Price history
| Date | Event | Price |
|---|---|---|
| 5/27/2025 | Sold | $775,000+6.5%$263/sqft |
Source:  Bright MLS #MDHW2050912 Report a problem Bright MLS #MDHW2050912 Report a problem | ||
| 4/28/2025 | Pending sale | $727,500$247/sqft |
Source: Bright MLS #MDHW2050912 Report a problem | ||
| 4/23/2025 | Listed for sale | $727,500$247/sqft |
Source: Bright MLS #MDHW2050912 Report a problem | ||
Public tax history
| Year | Property taxes | Tax assessment |
|---|---|---|
| 2025 | $8,857 +48.7% | $579,100 +9.5% |
| 2024 | $5,957 +10.5% | $529,000 +10.5% |
| 2023 | $5,392 +11.7% | $478,900 +11.7% |
| 2022 | $4,828 | $428,800 |
| 2021 | $4,828 | $428,800 |
| 2020 | $4,828 -1.9% | $428,800 -1.9% |
| 2019 | $4,921 -6.8% | $437,000 +0.7% |
| 2018 | $5,278 -16.9% | $434,033 -0.7% |
| 2017 | $6,354 +455.5% | $437,000 +2.1% |
| 2016 | $1,144 | $428,100 +2.9% |
| 2015 | $1,144 +2.5% | $416,033 +3% |
| 2014 | $1,116 | $403,967 +3.1% |
| 2013 | -- | $391,900 |
| 2012 | -- | $391,900 |
| 2011 | -- | $391,900 -26.4% |
| 2010 | -- | $532,180 +3.8% |
| 2009 | -- | $512,752 +3.9% |
| 2008 | -- | $493,326 +4.1% |
| 2007 | -- | $473,900 +19.1% |
| 2006 | -- | $397,762 +23.7% |
| 2005 | -- | $321,626 +31% |
| 2004 | -- | $245,490 +2.6% |
| 2003 | -- | $239,360 +2.6% |
| 2002 | -- | $233,230 +2.7% |
| 2001 | -- | $227,100 +161.5% |
| 2000 | -- | $86,850 |
Find assessor info on the county website
Neighborhood: 21045
Nearby homes
- $751,0004 bd4 ba3.1k sqft9239 Curtis Dr, Columbia, MD 21045Sold
- $832,0005 bd2 ba3.7k sqft9212 Adalee Ct, Columbia, MD 21045Off Market
- $763,800-- bd4 ba2.3k sqft9245 Curtis Dr, Columbia, MD 21045Off Market
- $719,4004 bd4 ba3k sqft9205 Adalee Ct, Columbia, MD 21045Off Market
- $701,200-- bd2 ba2.4k sqft9208 Adalee Ct, Columbia, MD 21045Off Market
- $730,100-- bd2 ba2.7k sqft9225 Curtis Dr, Columbia, MD 21045Off Market
- $735,900-- bd2 ba2.6k sqft9251 Curtis Dr, Columbia, MD 21045Off Market
- $678,400-- bd2 ba2.1k sqft9216 Adalee Ct, Columbia, MD 21045Off Market
Nearby schools
GreatSchools rating
- 7/10Talbott Springs Elementary SchoolGrades: PK-5Distance: 2.5 mi
- 6/10Lake Elkhorn Middle SchoolGrades: 6-8Distance: 1 mi
- 9/10Atholton High SchoolGrades: 9-12Distance: 2.5 mi
Schools provided by the listing agent
- High: Atholton
- District: Howard County Public School System
Source: Bright MLS. This data may not be complete. We recommend contacting the local school district to confirm school assignments for this home.
Get a cash offer in 3 minutes
Find out how much your home could sell for in as little as 3 minutes with a no-obligation cash offer.
Estimated market value
$783,500
Get a cash offer in 3 minutes
Find out how much your home could sell for in as little as 3 minutes with a no-obligation cash offer.
Estimated market value
$783,500
- Maryland
- Howard County
- Columbia
- 21045
- 9204 Adalee Ct
