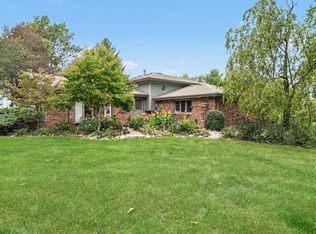
Welcome home to this show-stopping quad-level in the heart of Crown Point (St. John Township)! Meticulously maintained and beautifully updated, this exceptional home offers the perfect blend of style, comfort, and functionality. The inviting main level features stunning hardwood flooring, a welcoming layout, and a beautifully appointed kitchen with granite countertops, ample cabinetry, and generous prep space--ideal for both everyday living and entertaining. With 4 spacious bedrooms and 3 full bathrooms, there's plenty of room for everyone. The primary suite has its own attached private bathroom. The finished basement provides additional living space perfect for a recreation room, home office, fitness area, or media room. Relax year-round in the bright and airy sunroom, offering peaceful views of the beautifully landscaped backyard. Outside, you'll fall in love with the gorgeous landscaping that creates incredible curb appeal and a private outdoor retreat with a fire pit area to enjoy as well. An attached 3-car garage provides abundant space for vehicles, storage, and hobbies. One year old roof offers peace of mind. Located in desirable Crown Point with LC schools, this meticulously cared-for home is truly move-in ready and offers the space, quality, and lifestyle today's homeowners are looking for. Don't miss your opportunity to make this incredible property your next home!
Active
Price cut: $5K (9/29)
$479,900
9204 Bryan Ln, Crown Point, IN 46307
4beds
2,875sqft
Single Family Residence
Built in 2002
0.26 Acres Lot
$475,200 Zestimate®
$167/sqft
$-- HOA
What's special
Bright and airy sunroomShow-stopping quad-levelWelcoming layoutGranite countertopsBeautifully appointed kitchenGenerous prep spaceAmple cabinetry
- 58 days
- 840
- 32
Zillow last checked:
Listing updated:
Listed by:
Laura Bogenschneider,
New Chapter Real Estate 219-227-8454,
Ryan Bogenschneider,
New Chapter Real Estate
Source: NIRA as distributed by MLS GRID,MLS#: 843496
Facts & features
Interior
Bedrooms & bathrooms
- Bedrooms: 4
- Bathrooms: 3
- Full bathrooms: 2
- 3/4 bathrooms: 1
Rooms
- Room types: Bonus Room, Primary Bedroom, Living Room, Laundry, Kitchen, Family Room, Exercise Room, Dining Room, Bedroom 4, Bedroom 3, Bedroom 2
Primary bedroom
- Level: Upper
- Area: 196
- Dimensions: 14.0 x 14.0
Bedroom 2
- Level: Upper
- Area: 140
- Dimensions: 14.0 x 10.0
Bedroom 3
- Level: Upper
- Area: 182
- Dimensions: 14.0 x 13.0
Bedroom 4
- Level: Lower
- Area: 132
- Dimensions: 12.0 x 11.0
Bonus room
- Level: Basement
- Area: 448
- Dimensions: 28.0 x 16.0
Dining room
- Level: Main
- Area: 143
- Dimensions: 13.0 x 11.0
Exercise room
- Level: Basement
- Area: 156
- Dimensions: 13.0 x 12.0
Family room
- Level: Lower
- Area: 460
- Dimensions: 23.0 x 20.0
Foyer
- Level: Main
- Area: 128
- Dimensions: 16.0 x 8.0
Kitchen
- Level: Main
- Area: 132
- Dimensions: 12.0 x 11.0
Laundry
- Level: Lower
- Area: 84
- Dimensions: 12.0 x 7.0
Living room
- Level: Main
- Area: 240
- Dimensions: 16.0 x 15.0
Sunroom
- Level: Main
- Area: 240
- Dimensions: 16.0 x 15.0
Heating
- Forced Air, Natural Gas
Appliances
- Included: Dryer, Washer, Refrigerator, Microwave, Dishwasher
- Laundry: Laundry Room, Sink
Features
- Ceiling Fan(s), Granite Counters, Eat-in Kitchen, Entrance Foyer
- Basement: Finished
- Number of fireplaces: 1
- Fireplace features: Gas, Lower Level
Interior area
- Total structure area: 2,875
- Total interior livable area: 2,875 sqft
- Finished area above ground: 1,516
Video & virtual tour
Property
Parking
- Total spaces: 3
- Parking features: Attached, Garage Faces Front, Driveway, Garage Door Opener
- Attached garage spaces: 3
- Has uncovered spaces: Yes
Features
- Levels: Quad-Level
- Patio & porch: Front Porch
- Exterior features: Fire Pit
- Pool features: None
- Has view: Yes
- View description: Neighborhood
Lot
- Size: 0.26 Acres
- Features: Back Yard, Sprinklers In Rear, Sprinklers In Front, Landscaped, Front Yard
Details
- Parcel number: 451126355013000035
- Special conditions: None
Construction
Type & style
- Home type: SingleFamily
- Property subtype: Single Family Residence
Condition
- New construction: No
- Year built: 2002
Utilities & green energy
- Electric: 200+ Amp Service
- Sewer: Public Sewer
- Water: Public
- Utilities for property: Electricity Connected, Water Connected, Sewer Connected, Natural Gas Connected
Community & HOA
Community
- Subdivision: Tiburon Sub #1
HOA
- Has HOA: No
Location
- Region: Crown Point
Financial & listing details
- Price per square foot: $167/sqft
- Tax assessed value: $399,900
- Annual tax amount: $4,065
- Date on market: 8/6/2026
- Listing agreement: Exclusive Right To Sell
- Listing terms: Cash,VA Loan,FHA,Conventional
Estimated market value
$475,200
$451,000 - $499,000
$3,361/mo
Price history
| Date | Event | Price |
|---|---|---|
| 9/29/2026 | Price change | $479,900-1%$167/sqft |
Source:  NIRA as distributed by MLS GRID #843496 Report a problem NIRA as distributed by MLS GRID #843496 Report a problem | ||
| 9/14/2026 | Price change | $484,900-1%$169/sqft |
Source: NIRA as distributed by MLS GRID #843496 Report a problem | ||
| 8/6/2026 | Listed for sale | $489,900$170/sqft |
Source: NIRA as distributed by MLS GRID #843496 Report a problem | ||
Public tax history
| Year | Property taxes | Tax assessment |
|---|---|---|
| 2025 | $3,677 +5.6% | $440,400 +10.1% |
| 2024 | $3,480 -4.7% | $399,900 +5.1% |
| 2023 | $3,651 +9.1% | $380,500 +6.9% |
| 2022 | $3,347 -1.4% | $356,000 +6% |
| 2021 | $3,393 +7.4% | $335,700 +0.9% |
| 2020 | $3,158 -4.2% | $332,600 +12.7% |
| 2019 | $3,298 +4.5% | $295,200 +0.3% |
| 2018 | $3,156 +18.3% | $294,300 +1.1% |
| 2017 | $2,669 | $291,000 +9.9% |
| 2016 | $2,669 +1.1% | $264,700 +0.6% |
| 2014 | $2,641 -4.4% | $263,000 -2.1% |
| 2013 | $2,763 -9.9% | $268,700 -0.4% |
| 2012 | $3,068 +14.8% | $269,700 +1.7% |
| 2011 | $2,672 -4.7% | $265,300 |
| 2010 | $2,803 | $265,300 -5.5% |
| 2009 | -- | $280,700 +21% |
| 2007 | -- | $232,000 +30.7% |
| 2006 | -- | $177,500 +1.1% |
| 2005 | -- | $175,600 |
Find assessor info on the county website
Monthly payment
Est. payment
Payment breakdown
Explore the cost of this home by adjusting the details. Changes won't be saved.Climate risks
Neighborhood: 46307
Nearby schools
Schools provided by the listing agent
- High: Lake Central High School
Source: NIRA as distributed by MLS GRID. This data may not be complete. We recommend contacting the local school district to confirm school assignments for this home.
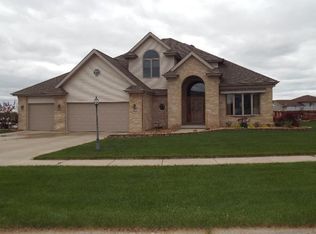
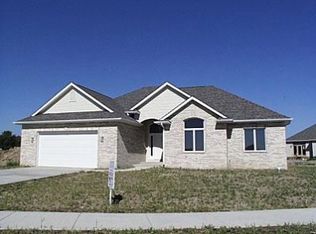
Similar homes
- $419,0004 bd3 ba2.7k sqft1602 Krame Dr, Crown Point, IN 46307For Sale
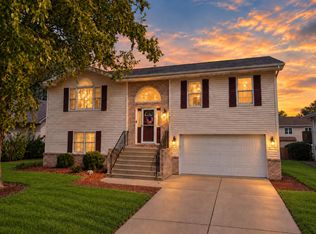
 MLS ID #845460, Mackenzie Patterson, McColly Real Estate. NIRA as distributed by MLS GRID
 - $479,9004 bd3 ba3k sqft1184 Winterhaven Ln, Crown Point, IN 46307Active
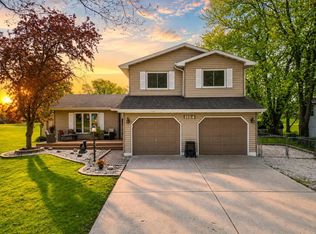 MLS ID #12714977, David Taylor, McColly Real Estate. MRED as distributed by MLS GRID
 - $410,0004 bd2 ba2.2k sqft1315 Westbrook Dr, Crown Point, IN 46307For Sale
 MLS ID #845268, Jessica Kish, New Chapter Real Estate. NIRA as distributed by MLS GRID
 - $475,0003 bd2 ba2k sqft11858 Linden St, Cedar Lake, IN 46303For Sale
 MLS ID #846245, Ryan Kwasny, Century 21 Circle. NIRA as distributed by MLS GRID
 - $525,0003 bd3 ba3.9k sqft14807 Reeder Rd, Crown Point, IN 46307For SaleMLS ID #844471, Kelly ONeill, Realty Executives Premier. NIRA as distributed by MLS GRID
- $489,9005 bd4 ba3.9k sqft8262 Heron Lake Rd, Saint John, IN 46373For SaleMLS ID #838856, Erica Acheson, Listing Leaders. NIRA as distributed by MLS GRID
- $490,0004 bd2 ba2k sqft9519 Henry St, Dyer, IN 46311For SaleMLS ID #837324, Rachel Peers-Port, Realty Executives Premier. NIRA as distributed by MLS GRID
- $349,9004 bd2 ba2k sqft9507 Cleveland St, Crown Point, IN 46307For SaleMLS ID #844346, Courtney Johnson, Advanced Real Estate, LLC. NIRA as distributed by MLS GRID
- $625,0004 bd3 ba3.3k sqft673 Davis Cir, Crown Point, IN 46307For SaleMLS ID #842636, George Georgeff, McColly Real Estate. NIRA as distributed by MLS GRID
- $418,5003 bd2 ba1.6k sqft503 Ohagan Dr, Crown Point, IN 46307For SaleMLS ID #842535, Claudia Forrest, Century 21 Circle. NIRA as distributed by MLS GRID
- $395,0004 bd3 ba2k sqft10725 Illinois St, Crown Point, IN 46307For SaleMLS ID #844325, Jessica Kish, New Chapter Real Estate. NIRA as distributed by MLS GRID
- $447,0004 bd3 ba3.6k sqft(Undisclosed Address), Valparaiso, IN 46385For SaleMLS ID #846187, Jana Caudill, eXp Realty, LLC. NIRA as distributed by MLS GRID
- $524,9004 bd3 ba2.3k sqft3170 Maryann Ln, Dyer, IN 46311For SaleMLS ID #844676, Brian Oster, @properties/Christie's Intl RE. NIRA as distributed by MLS GRID
- $330,0003 bd2 ba2.5k sqft9523 Cleveland St, Crown Point, IN 46307For SaleMLS ID #845140, Eliana Matos, Realty Executives Premier. NIRA as distributed by MLS GRID
- $424,9003 bd3 ba2.3k sqft12641 W 108th Pl, Saint John, IN 46373For SaleMLS ID #845082, Stephani Nydam, Realty Executives Premier. NIRA as distributed by MLS GRID
- $370,0004 bd3 ba2.1k sqft4931 Cardinal Ct, Schererville, IN 46375For SaleMLS ID #844948, Henry Sterk, Keller Williams Preferred Real. NIRA as distributed by MLS GRID
- $329,9003 bd2 ba1.7k sqft12215 S Cline Ave, Crown Pt, IN 46307For SaleMLS ID #835241, David Harkabus, BHHS Executive Realty. NIRA as distributed by MLS GRID
- $599,9004 bd4 ba3.4k sqft9260 Franklin Dr, Saint John, IN 46373For SaleMLS ID #845612, Gina Guarino, McColly Real Estate. NIRA as distributed by MLS GRID
- $399,9003 bd3 ba1.7k sqft419 N True St, Griffith, IN 46319For SaleMLS ID #846260, Kris Hoge, RE/MAX Realty Associates. NIRA as distributed by MLS GRID
