Skip main navigation
Off market
  • $1,252,900

    9204 Cedar Way, Bethesda, MD 20814

    4beds
    3baths
    3,799sqft
    SingleFamily
    Built in 1962
    8,025 Square Feet Lot
    $1,252,900 Zestimate®
    $330/sqft
    $5,010 Estimated rent

    Home value

    $1,252,900

    $1.17M - $1.34M

    $5,010/mo

    Zestimate® history
    Loading
    Loading...

    Owner options

    List your home for rent

    $5,010/mo

    Rent Zestimate®

    Find your next renter with Zillow Rental Manager. Plus, with online applications, you can quickly screen prospective tenants – for free.

    Learn more

    $5,010/mo

    Rent Zestimate®

    Refinance and save

    $7,448/mo

    Est. payment

    Refinancing to a lower rate could help reduce your monthly payments and save thousands over the life of the loan.

    See today's rates

    $7,448/mo

    Est. payment

    Explore your selling options

    Work with a Zillow partner agent

    Leverage their expertise and Zillow's premium Showcase listings to get your home seen by more buyers.

    Get started

    List with your own agent

    Get your home in front of millions of buyers by listing it on Zillow.

    Learn how to do it

    Sell it yourself

    Take full control of how buyers see your home on Zillow by listing For Sale by Owner (FSBO).

    List your home

    What's special

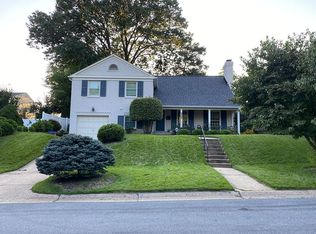
    COMING SOON!! Beautiful Bethesda Cape Cod - Awesome Renovations, Finished Bsmt and Garage! - Amazing Renovated 3-Level Cape Cod! Unbelievable eat-in kitchen features granite and top-of-the-line stainless appliances with subway tile backsplash. Gleaming original hardwood floors throughout, private fenced-in patio off kitchen - great for for grilling, gardening and entertaining! Option of First floor primary bedroom or top floor suite! Oversized one car garage, finished basement with mini workshop, fireplace and washer/dryer! Whole house supported by back-up generator. Beautifully landscaped yard and side yard. Sits on the corner lot of a quiet cul-de-sac and is just minutes to commuter routes, 1 block to NIH Gate/METRO, downtown Bethesda, trails, Rock Creek Park and so much more! OPEN HOUSE SUNDAY May 2nd from 2 - 4 PM. (RLNE2563610)

    This property is off market, which means it's not currently listed for sale or rent on Zillow. This may be different from what's available on other websites or public sources.

    Facts & features

    Interior

    Bedrooms & bathrooms
    • Bedrooms: 4
    • Bathrooms: 3
    Heating
    • Forced air
    Cooling
    • None
    Appliances
    • Included: Dishwasher, Garbage disposal, Range / Oven, Refrigerator
    Features
    • Flooring: Hardwood
    • Basement: Finished
    • Has fireplace: Yes
    Interior area
    • Total interior livable area: 3,799 sqft

    Property

    Parking
    • Parking features: None, Garage
    Features
    • Exterior features: Brick
    Lot
    • Size: 8,025 sqft
    Details
    • Parcel number: 0700435124

    Construction

    Type & style
    • Home type: SingleFamily
    • Architectural style: Conventional
    Materials
    • brick
    • Roof: Other
    Condition
    • Year built: 1962

    Community & neighborhood

    Location
    • Region: Bethesda

    Other

    Other facts
    • Above Grade Fin SQFT \ 2342
    • Accessibility Features \ Entry Slope <1'
    • Accessibility Features \ Level Entry - Main
    • Accessibility \ Accessibility Features \ Entry Slope <1'
    • Accessibility \ Accessibility Features \ Level Entry - Main
    • Architecture Style: Cape Cod
    • Bathrooms Full \ 3
    • Bathrooms Half \ 0
    • Bathrooms \ Bathrooms Full \ 3
    • Bathrooms \ Bathrooms Half \ 0
    • Below Grade Fin SQFT \ 1157
    • Construction Materials \ Brick
    • Garage Features \ Garage - Side Entry
    • Garage Features \ Garage Door Opener
    • Heating YN \ Y
    • Heating and Cooling \ Heating YN \ Y
    • Heating system: Forced Air
    • Interior Features \ Chair Railings
    • Interior Features \ Dining Area
    • Interior Features \ Entry Level Bedroom
    • Interior Features \ Kitchen - Gourmet
    • Interior Features \ Kitchen - Table Space
    • Interior Features \ Laundry Chute
    • Interior Features \ Master Bath(s)
    • MLS Listing ID: 1001203914
    • MLS Name: Bright MLS ZDD (Bright MLS ZDD)
    • Materials \ Construction Materials \ Brick
    • Microwave Oven
    • Other Interior Features \ Interior Features \ Chair Railings
    • Other Interior Features \ Interior Features \ Dining Area
    • Other Interior Features \ Interior Features \ Entry Level Bedroom
    • Other Interior Features \ Interior Features \ Kitchen - Gourmet
    • Other Interior Features \ Interior Features \ Kitchen - Table Space
    • Other Interior Features \ Interior Features \ Laundry Chute
    • Other Interior Features \ Interior Features \ Master Bath(s)
    • Parking Features \ Garage
    • Parking Features \ Rented\Permit Required
    • Patio \ Structure Type \ Detached
    • Pool \ No Pool
    • Property Type \ Residential Lease
    • School District: Montgomery County Public Schools
    • Size \ Above Grade Fin SQFT \ 2342
    • Size \ Below Grade Fin SQFT \ 1157
    • Standard Status \ Active
    • Structure Type \ Detached
    • Tax Total Finished SQFT \ 2342
    • Total SQFT Source \ Estimated
    • Type and Style \ Property Type \ Residential Lease
    • Type of Parking \ Off Street
    • Type of Parking \ On Street

    Price history

    DateEventPrice
    5/13/2021Listing removed--
    Source: Zillow Rental Network Premium Report a problem
    4/30/2021Listed for rent$5,000+8.7%$1/sqft
    Source: Zillow Rental Network Premium Report a problem
    6/2/2018Listing removed$4,600$1/sqft
    Source: Goldberg Group Real Estate #1001203914 Report a problem
    5/17/2018Price change$4,600-6.1%$1/sqft
    Source: Goldberg Group Real Estate #1001203914 Report a problem
    5/4/2018Listed for rent$4,900$1/sqft
    Source: Goldberg Group Property Management #1001203914 Report a problem
    1/13/2015Sold$810,000+4.5%$213/sqft
    Source: Public Record Report a problem
    11/19/2014Pending sale$775,000$204/sqft
    Source: W.C. & A.N. Miller Realtors, A Long & Foster Company #MC8500149 Report a problem
    11/11/2014Listed for sale$775,000$204/sqft
    Source: W.C. & A.N. Miller Realtors, A Long & Foster Company #MC8500149 Report a problem

    Public tax history

    YearProperty taxesTax assessment
    2025$11,102 +18.1%$893,267 +9.4%
    2024$9,400 -0.1%$816,500
    2023$9,408 +4.4%$816,500
    2022$9,010 -1%$816,500 -1%
    2021$9,097 +5.1%$825,100 +5.1%
    2020$8,659 +11.5%$784,933 +11.4%
    2019$7,770 -0.2%$704,600
    2018$7,784 -1.7%$704,600 +0.9%
    2017$7,919 +22.7%$698,600 +0.9%
    2016$6,451 $692,600 +0.9%
    2015$6,451 $686,600 +3.1%
    2014$6,451 $666,267 +3.1%
    2013-- $645,933 +3.3%
    2012-- $625,600
    2011-- $625,600
    2010-- $625,600 -15.9%
    2009-- $743,840 +8.7%
    2008-- $684,542 +9.5%
    2007-- $625,246 +10.5%
    2006-- $565,950 +13.4%
    2005-- $499,146 +15.5%
    2004-- $432,343 +18.3%
    2003-- $365,540 +3.6%
    2002-- $352,686
    2001-- $352,686

    Find assessor info on the county website

    Neighborhood: Alta Vista

    Nearby schools

    GreatSchools rating
    Schools provided by the listing agent
    • Elementary: WYNGATE
    • Middle: NORTH BETHESDA
    • High: WALTER JOHNSON

    Source: The MLS. This data may not be complete. We recommend contacting the local school district to confirm school assignments for this home.

    Get a cash offer in 3 minutes
    Find out how much your home could sell for in as little as 3 minutes with a no-obligation cash offer.
    Estimated market value
    $1,252,900
    Get a cash offer in 3 minutes
    Find out how much your home could sell for in as little as 3 minutes with a no-obligation cash offer.
    Estimated market value
    $1,252,900