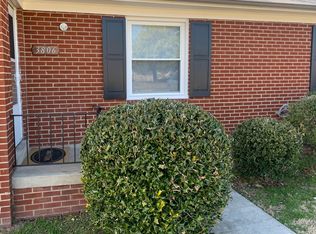
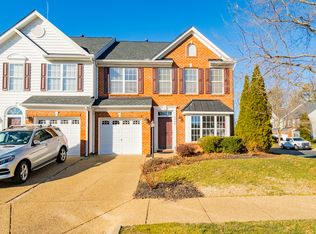
Welcome to this beautifully maintained 3-bedroom, 2.5-bathroom home offering 1,794 sq. ft. of comfortable living space. Prime Location, Spacious Yard, and Huge Deck! Located in a quiet, family-friendly neighborhood, this home offers peaceful living while being just minutes away from Costco, Lowe's, Sam's Club, and other major conveniences.
The open floor plan features luxury vinyl plank flooring on the first floor and elegant hardwood floors on the second level. The remodeled kitchen boasts modern finishes and flows seamlessly into the living and dining areas perfect for entertaining. Step outside to enjoy a spacious, fully fenced-in backyard with plenty of room to relax or play. You'll also have ample storage with a 12x20 shed and an 8x12 shed, plus the option to rent a second 12x20 shed for an additional fee. The extra-large driveway can accommodate up to 7 standard vehicles with ease. This home combines comfort, space, and accessibility ideal for families or anyone seeking convenience and quiet in one perfect package.
Please note: The photos show furniture belonging to owners, which will be removed soon (furniture does not come with the rental property). The home will be freshly repainted and available for rent starting September 15 (could be available a bit sooner as well).
Renter is responsible for gas, electric and water utilities, along with landscaping. Last month's rent due at signing. No smoking allowed. No pets allowed.
House for rent
Accepts Zillow applications
$2,500/moFees may apply
9204 Crystalwood Ln, Henrico, VA 23294
3beds
1,794sqft
Price may not include required fees and charges. Price shown reflects the lease term provided. Learn more|
Single family residence
Available Tue Sep 15 2026
No pets
Air conditioner, central air
In unit laundry
Central, heat pump
What's special
Open floor planSpacious yardHuge deck
- 23 days |
- -- |
- -- |
Zillow last checked:
Listing updated:
Travel times
Facts & features
Interior
Bedrooms & bathrooms
- Bedrooms: 3
- Bathrooms: 3
- Full bathrooms: 2
- 1/2 bathrooms: 1
Heating
- Central, Heat Pump
Cooling
- Air Conditioner, Central Air
Appliances
- Included: Dishwasher, Freezer, Microwave Oven, Oven, Refrigerator
- Laundry: In Unit
Features
- Flooring: Hardwood, Tile
Interior area
- Total interior livable area: 1,794 sqft
Property
Parking
- Details: Contact manager
Features
- Patio & porch: Patio
Details
- Parcel number: 7597601942
Construction
Type & style
- Home type: SingleFamily
- Property subtype: Single Family Residence
Community & HOA
Location
- Region: Henrico
Financial & listing details
- Lease term: 1 Year
Nearby apartments for rent
Price history
| Date | Event | Price |
|---|---|---|
| 7/15/2026 | Listed for rent | $2,500$1/sqft |
Source: Zillow Rentals Report a problem | ||
| 9/11/2025 | Listing removed | $2,500$1/sqft |
Source: Zillow Rentals Report a problem | ||
| 8/4/2025 | Listed for rent | $2,500$1/sqft |
Source: Zillow Rentals Report a problem | ||
| 4/19/2013 | Sold | $164,000+1.2%$91/sqft |
Source:  CVRMLS #1228793 Report a problem CVRMLS #1228793 Report a problem | ||
| 11/30/2012 | Sold | $162,024+11.7%$90/sqft |
Source: Public Record Report a problem | ||
| 10/2/2000 | Sold | $145,000$81/sqft |
Source: Public Record Report a problem | ||
Neighborhood: West End Manor
Nearby schools
GreatSchools rating
- 3/10Longan Elementary SchoolGrades: PK-5Distance: 0.4 mi
- 7/10Holman Middle SchoolGrades: 6-8Distance: 3.8 mi
- 3/10Tucker High SchoolGrades: 9-12Distance: 1.2 mi