Skip main navigation
Off market
  • $328,400

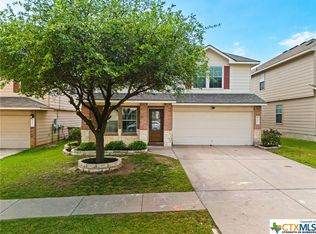
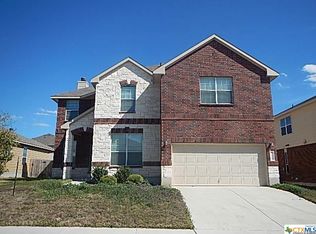
    9204 Dunblane Dr, Killeen, TX 76542

    4beds
    2baths
    3,357sqft
    SingleFamily
    Built in 2011
    8,228 Square Feet Lot
    $328,400 Zestimate®
    $98/sqft
    $2,060 Estimated rent

    Home value

    $328,400

    $309,000 - $348,000

    $2,060/mo

    Zestimate® history
    Loading
    Loading...

    Owner options

    List your home for rent

    $2,060/mo

    Rent Zestimate®

    Find your next renter with Zillow Rental Manager. Plus, with online applications, you can quickly screen prospective tenants – for free.

    Learn more

    $2,060/mo

    Rent Zestimate®

    Refinance and save

    $2,233/mo

    Est. payment

    Refinancing to a lower rate could help reduce your monthly payments and save thousands over the life of the loan.

    See today's rates

    $2,233/mo

    Est. payment

    Explore your selling options

    Work with a Zillow partner agent

    Leverage their expertise and Zillow's premium Showcase listings to get your home seen by more buyers.

    Get started

    List with your own agent

    Get your home in front of millions of buyers by listing it on Zillow.

    Learn how to do it

    Sell it yourself

    Take full control of how buyers see your home on Zillow by listing For Sale by Owner (FSBO).

    List your home

    What's special

    JOHN REIDER PROPERTIES- 455 E Central Tx Expwy Suite 101(254)699-8300 - www.johnreider.com - johnreider@johnreider.comWow, you don't see rentals in this popular Yowell Ranch Subdivision in Killeen very often! You will enjoy living in this park-like country setting! Just one of the homeowners associations in the area that provides a beautiful, private common area with large playground, covered picnic area, swimming pool and more! This newer, two story custom home offers 3,357 square feet of space to roam! Downstairs you will enjoy the open, great room concept with a bonus room which can be utilized for either formal living, or formal dining, a dedicated office and a large open family room and kitchen. The gorgeous kitchen offers loads of oversized cabinets finished in a dark oak with beautiful "granite" look counter tops, a built in desk area with additional storage, a center island with extended bar area for up to 4 bar stools and a large tiled area for those informal dining occasions. A corner pantry offers more storage space and is conveniently located right next to the refrigerator. All appliances are upgraded, solid black appliances and include an oversized side by side refrigerator, flat surface range, built in microwave and dishwasher. The family room is large and will easily accommodate oversized furniture. Also included on the first floor is a powder room with commode and pedestal sink and laundry room. Upstairs is dedicated entirely to the four extra-large bedrooms, all with extended walk in closets, the master bedroom with en-suite five piece bath and an additional loft living room or game room. Flooring throughout the home includes ceramic tile in wet areas and beige plush carpeting throughout all living areas. Other amenities include a two car garage, covered patio and privacy fenced back yard. You can't beat the value for this home - in this neighborhood and it should be #1 on your list of homes to view!(RLNE1211807)

    This property is off market, which means it's not currently listed for sale or rent on Zillow. This may be different from what's available on other websites or public sources.
    Facts & features

    Interior

    Bedrooms & bathrooms
    • Bedrooms: 4
    • Bathrooms: 2.5
    Heating
    • Forced air
    Cooling
    • Central
    Appliances
    • Included: Dishwasher, Microwave, Range / Oven, Refrigerator
    Interior area
    • Total interior livable area: 3,357 sqft

    Property

    Parking
    • Parking features: Garage - Attached
    Features
    • Exterior features: Brick
    Lot
    • Size: 8,228 Square Feet
    Details
    • Parcel number: 417798

    Construction

    Type & style
    • Home type: SingleFamily
    Materials
    • Foundation: Crawl/Raised
    • Roof: Composition
    Condition
    • Year built: 2011

    Community & HOA

    HOA
    • Has HOA: Yes
    • HOA fee: $30 monthly
    Location
    • Region: Killeen

    Financial & listing details

    • Price per square foot: $98/sqft
    • Tax assessed value: $345,067
    • Annual tax amount: $6,916

    Price history

    DateEventPrice
    3/4/2015Listing removed$1,550-6.1%
    Source: John Reider Properties Report a problem
    2/6/2015Price change$1,650-2.7%
    Source: John Reider Properties II, Ltd Report a problem
    1/20/2015Listed for rent$1,695$1/sqft
    Source: John Reider Properties II, Ltd. Broker Report a problem

    Public tax history

    YearProperty taxesTax assessment
    2025$6,916 +2.2%$345,067 +0.4%
    2024$6,764 +6.5%$343,670 +1.1%
    2023$6,354 -6%$340,086 +4.6%
    2022$6,758 $325,207 +23.9%
    2021-- $262,483 +11.9%
    2020$5,565 -6.4%$234,538 -1.7%
    2019$5,945 +3.8%$238,514 +8.5%
    2018$5,725 +16.8%$219,924 +2.5%
    2017$4,902 $214,474 +7.9%
    2016$4,902 -4.1%$198,687 -5.7%
    2015$5,114 $210,616 +1.7%
    2014$5,114 $207,089 +2.5%
    2013-- $201,957 -3.8%
    2012-- $209,897 +3149.2%
    2011-- $6,460
    2010-- $6,460
    Find assessor info on the county website

    Neighborhood: Yowell Ranch

    Nearby schools

    GreatSchools rating
    Get a cash offer in 3 minutes
    Find out how much your home could sell for in as little as 3 minutes with a no-obligation cash offer.
    Estimated market value
    $328,400
    Get a cash offer in 3 minutes
    Find out how much your home could sell for in as little as 3 minutes with a no-obligation cash offer.
    Estimated market value
    $328,400