Skip main navigation
Off market
  • $458,800

    9204 Espada Ave, Hesperia, CA 92345

    3beds
    1,738sqft
    SingleFamily
    Built in 2002
    0.41 Acres Lot
    $458,800 Zestimate®
    $264/sqft
    $2,599 Estimated rent

    Home value

    $458,800

    $436,000 - $482,000

    $2,599/mo

    Zestimate® history
    Loading
    Loading...

    Owner options

    List your home for rent

    $2,599/mo

    Rent Zestimate®

    Find your next renter with Zillow Rental Manager. Plus, with online applications, you can quickly screen prospective tenants – for free.

    Learn more

    $2,599/mo

    Rent Zestimate®

    Refinance and save

    $2,911/mo

    Est. payment

    Refinancing to a lower rate could help reduce your monthly payments and save thousands over the life of the loan.

    See today's rates

    $2,911/mo

    Est. payment

    Explore your selling options

    Work with a Zillow partner agent

    Leverage their expertise and Zillow's premium Showcase listings to get your home seen by more buyers.

    Get started

    List with your own agent

    Get your home in front of millions of buyers by listing it on Zillow.

    Learn how to do it

    Sell it yourself

    Take full control of how buyers see your home on Zillow by listing For Sale by Owner (FSBO).

    List your home

    What's special

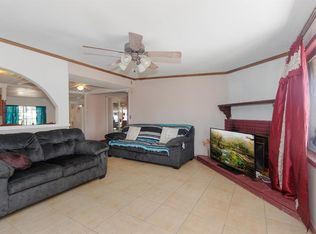
    Welcome Home! Live the dream of home ownership with this delightful home located in lovely Hesperia. Come enjoy the magnificent views from your covered front porch. Envision as you walk through the door the gleaming new wood laminate floors & the warmth from the fire, immersing the formal living room with vaulted ceilings in light. With ample space for gatherings, the family room, kitchen & dining area will surely be the center of attention. Kitchen offers walk-in pantry, double ovens, granite countertops, glass mosaic tile backsplash, stainless steel sink & appliances. This beauty has just been freshly painted inside home & garage + the outside trim & patio. New beautiful wood laminate flooring just installed in the living room, family room, dining area, kitchen & hallway + new carpet installed in the 3 bedrooms. Granite countertops just installed in both bathrooms & laundry room. Ceiling fans thru-out. Vaulted ceilings in the living room, family room, dining area & kitchen. Extra storage cabinets in hallway. Guest bathroom with tub/shower combo that is connected to the in-door laundry room w/storage cabinets & sink + door to backyard. Double doors lead you into the master bedroom with walk-in closet. Master bathroom has garden tub/shower combo. Park like setting in your fully fenced backyard w/covered patio, extra concrete, fruit trees, play ground, shed & dog run. 2-car attached garage with opener + side yard has double gates for more storage for all your toys! A must see!

    This property is off market, which means it's not currently listed for sale or rent on Zillow. This may be different from what's available on other websites or public sources.

    Facts & features

    Interior

    Bedrooms & bathrooms
    • Bedrooms: 3
    • Bathrooms: 2
    • Full bathrooms: 2
    Heating
    • Forced air, Gas
    Cooling
    • Central
    Appliances
    • Included: Dishwasher, Microwave, Range / Oven
    • Laundry: Separate Room, In House, With Storage
    Features
    • Flooring: Tile
    • Has fireplace: Yes
    Interior area
    • Total interior livable area: 1,738 sqft

    Property

    Parking
    • Total spaces: 2
    • Parking features: Garage - Attached
    Features
    • Exterior features: Stucco
    • Has view: Yes
    • View description: Territorial, City, Mountain
    Lot
    • Size: 0.41 Acres
    Details
    • Parcel number: 0411353320000

    Construction

    Type & style
    • Home type: SingleFamily
    Materials
    • wood frame
    • Roof: Tile
    Condition
    • Year built: 2002

    Community & neighborhood

    Community
    • Community features: On Site Laundry Available
    Location
    • Region: Hesperia

    Other

    Other facts
    • Appliances: Range, Oven, Microwave, Dishwasher, Disposal, Double Oven
    • Assoc. Fees: 0.00
    • Construction: Frame
    • Exterior: Stucco
    • Fence: Chain Link
    • Patio: Covered Patio
    • RV Access: Yes
    • Special Features: Garage Door Opener, Storage Shed, Cathedral Ceilings, Cable TV, Pantry
    • View: Mountain, Valley, Desert, City
    • Transaction Type: Sale
    • Frontage: Paved/Asphalt
    • Laundry: Separate Room, In House, With Storage
    • Air Conditioning: Central Air, Electric
    • Family Room: Yes
    • Landscaping: Front, Auto Sprinkler, Rear
    • Window Covering: Part
    • Water Heater: Natural Gas
    • Fireplace: Living Room
    • Floors: Full Wall/Wall, Tile, Laminate Wood
    • Dining Room: Formal Dining Area
    • Roof: Tile
    • Property Type: Residential
    • Agreement Type: Exclusive Right To Sell
    • Property Subtype 1: Single Family Residence
    • Attached Garage: Yes
    • Water: Public
    • Association: Victor Valley MLS
    • MLS Origin: High Desert AOR

    Price history

    DateEventPrice
    5/28/2020Sold$330,000$190/sqft
    Source: CRMLS #CV20043796 Report a problem
    5/28/2020Listed for sale$330,000$190/sqft
    Source: Shear Realty- SVL #522603 Report a problem
    5/12/2020Pending sale$330,000$190/sqft
    Source: SHEAR REALTY #CV20043796 Report a problem
    3/17/2020Price change$330,000+3.1%$190/sqft
    Source: Shear Realty- SVL #522603 Report a problem
    3/9/2020Pending sale$320,000$184/sqft
    Source: Shear Realty- SVL #522603 Report a problem
    3/2/2020Listed for sale$320,000+3.2%$184/sqft
    Source: Shear Realty- SVL #522603 Report a problem
    4/27/2006Sold$310,000+126.3%$178/sqft
    Source: Public Record Report a problem
    10/25/2002Sold$137,000+1145.5%$79/sqft
    Source: Public Record Report a problem
    6/25/2002Sold$11,000$6/sqft
    Source: Public Record Report a problem

    Public tax history

    YearProperty taxesTax assessment
    2025$4,023 +2.3%$360,903 +2%
    2024$3,932 +1.1%$353,827 +2%
    2023$3,889 +2.4%$346,889 +2%
    2022$3,799 +1.9%$340,088 +2%
    2021$3,730 +30.2%$333,419 +27.5%
    2020$2,864 +3.2%$261,600 +3%
    2019$2,776 +4.5%$254,000 +3.7%
    2018$2,656 +4.9%$244,900 +5%
    2017$2,532 $233,200 +8%
    2016$2,532 +8.3%$215,900 +8.5%
    2015$2,339 +8.3%$199,000 +24.5%
    2014$2,160 $159,900 +15%
    2013-- $139,000 +37.4%
    2012-- $101,200
    2011-- $101,200
    2010-- $101,200 -19%
    2009-- $125,000 -47.9%
    2008-- $240,000 -24.1%
    2007-- $316,200 +117.9%
    2006-- $145,090 +2%
    2005-- $142,245 +2%
    2004-- $139,456 +1.9%
    2003-- $136,900 +1167.8%
    2001-- $10,798 +2%
    2000-- $10,586

    Find assessor info on the county website

    Neighborhood: 92345

    Nearby schools

    GreatSchools rating
    Schools provided by the listing agent
    • District: Hesperia Unified

    Source: The MLS. This data may not be complete. We recommend contacting the local school district to confirm school assignments for this home.

    Get a cash offer in 3 minutes
    Find out how much your home could sell for in as little as 3 minutes with a no-obligation cash offer.
    Estimated market value
    $458,800
    Get a cash offer in 3 minutes
    Find out how much your home could sell for in as little as 3 minutes with a no-obligation cash offer.
    Estimated market value
    $458,800