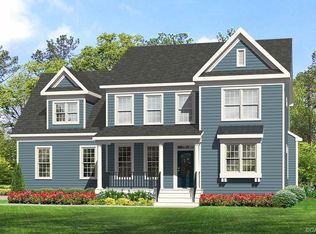
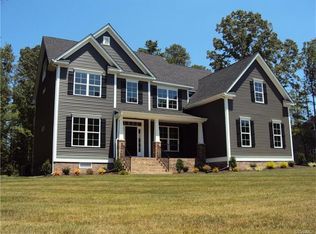
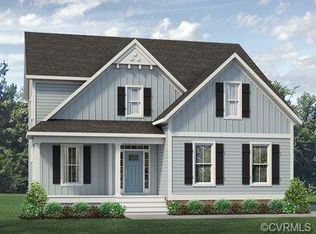
The Treyburn II Home Plan TO BE BUILT by Main Street Homes! Award winning first floor owner's suite plan featuring three bedrooms, and two bathrooms on the first floor with a bonus room on the second level. The formal dining room has the perfect proximity to the kitchen for entertaining. The kitchen with island opens to the spacious great room with 9' ceiling. The privately located owner's suite has a large walk-in closet and en suite bath with dual sinks, a large shower, and tub. Two additional first floor bedrooms share an adjacent bath. A finished bonus room offers extra living space! HOME NOT YET BUILT. PHOTOS REPRESENT THE TREYBURN II FLOOR PLAN, BUT ARE NOT OF THIS ACTUAL HOME. LISTING REFLECTS THE BASE PRICE.
This property is not currently displayed as for sale or rent on Zillow. This may be different from what's on other websites or public sources.