Immaculate and Gorgeous POOL HOME!! With the Summer heat already here, there's nothing like having a sparkling and refreshing POOL to cool off! Yard and Pool is fully fenced in with beautiful landscaping, Palm trees, and a covered lanai for some shade. Inside features 3 bedrooms, plus an office/bonus room, and 2 full baths. Open and bright floorplan, split bedroom plan, inside laundry, upgraded lighting, large ceramic tile, and insulated windows through-out. Kitchen features Quartz countertops, upgraded 42 inch Espresso cabinets, tile backsplash, breakfast bar, stainless steel appliances, and large walk-in pantry. The master suite bath features a Kohler Digital rain head dual shower system with frameless enclosure, double sinks, Quartz countertops, and large walk-in closet. Lots of storage closets through-out. 2-car garage with 2 ceiling storage units included. Great location and wonderful community! just a few miles from Lake Hiawatha Preserve, Publix shopping center close by for your convenience, and the South Lake Trail runs in front of the community for your walking, running and biking pleasure. Close to major highways, which makes for an easy commute to downtown Orlando, Airports, Theme parks, restaurants, and shopping. Also, easy commute to Lakeland and Tampa. Just minutes to downtown Clermont and Minneola. Call today for a private tour!
Sold for $377,500
$377,500
9204 HALSEY DRIVE, GROVELAND, FL 34736
3beds
1,730sqft
Single Family Residence
Built in 2020
5,499 Square Feet Lot
$390,800 Zestimate®
$218/sqft
$2,660 Estimated rent
Home value
$390,800
$371,000 - $410,000
$2,660/mo
Zestimate® history
Owner options
List your home for rent
$2,660/mo
Rent Zestimate®
Find your next renter with Zillow Rental Manager. Plus, with online applications, you can quickly screen prospective tenants – for free.
$2,660/mo
Rent Zestimate®
Refinance and save
$2,608/mo
Est. payment
Refinancing to a lower rate could help reduce your monthly payments and save thousands over the life of the loan.
$2,608/mo
Est. payment
Explore your selling options
Work with a Zillow partner agent
Leverage their expertise and Zillow's premium Showcase listings to get your home seen by more buyers.
Get startedList with your own agent
Get your home in front of millions of buyers by listing it on Zillow.
Learn how to do itSell it yourself
Take full control of how buyers see your home on Zillow by listing For Sale by Owner (FSBO).
List your homeWhat's special
Zillow last checked:
Listing updated:
Listed by:
Nancy McCloskey 352-536-6530,
WATSON REALTY CORP 352-536-6530
Bought with:
Rick Sein, 573429
REALSOURCE PROPERTY MANGNT LLC
Source: Stellar MLS,MLS#: G5082535 Originating MLS: Lake and Sumter
Originating MLS: Lake and Sumter
Facts & features
Interior
Bedrooms & bathrooms
- Bedrooms: 3
- Bathrooms: 2
- Full bathrooms: 2
Rooms
- Room types: Bonus Room, Den/Library/Office, Utility Room
Primary bedroom
- Features: Walk-In Closet(s)
- Level: First
- Dimensions: 15x13
Bedroom 2
- Features: Built-in Closet
- Level: First
- Dimensions: 12x11
Bedroom 3
- Features: Built-in Closet
- Level: First
- Dimensions: 11x10
Dining room
- Level: First
- Dimensions: 12x8
Kitchen
- Level: First
- Dimensions: 14x12
Living room
- Level: First
- Dimensions: 16x14
Office
- Level: First
- Dimensions: 12x10
Heating
- Central, Electric
Cooling
- Central Air
Appliances
- Included: Dishwasher, Disposal, Dryer, Electric Water Heater, Microwave, Range, Refrigerator, Washer
- Laundry: Inside
Features
- High Ceilings, Open Floorplan, Primary Bedroom Main Floor, Solid Surface Counters, Split Bedroom, Walk-In Closet(s)
- Flooring: Carpet, Ceramic Tile
- Doors: Sliding Doors
- Windows: Insulated Windows
- Has fireplace: No
Interior area
- Total structure area: 2,325
- Total interior livable area: 1,730 sqft
Property
Parking
- Total spaces: 2
- Parking features: Garage - Attached
- Attached garage spaces: 2
Features
- Levels: One
- Stories: 1
- Patio & porch: Covered, Rear Porch
- Exterior features: Lighting, Sidewalk
- Has private pool: Yes
- Pool features: Gunite, Lighting, Salt Water
- Spa features: In Ground
- Fencing: Fenced,Vinyl
- Has view: Yes
- View description: Pool
Lot
- Size: 5,499 Square Feet
- Features: In County, Landscaped, Sidewalk
- Residential vegetation: Mature Landscaping, Trees/Landscaped
Details
- Parcel number: 152225050100018600
- Special conditions: None
Construction
Type & style
- Home type: SingleFamily
- Architectural style: Ranch
- Property subtype: Single Family Residence
Materials
- Block, Stucco
- Foundation: Slab
- Roof: Shingle
Condition
- New construction: No
- Year built: 2020
Utilities & green energy
- Sewer: Public Sewer
- Water: Public
- Utilities for property: Cable Connected
Community & HOA
Community
- Features: Playground, Pool, Sidewalks
- Pet fee: $0 monthly
- Subdivision: CYPRESS OAKS PH II
HOA
- Has HOA: Yes
- Amenities included: Playground, Pool
- HOA fee: $69 monthly
- HOA name: EMPIRE MANAGEMENT GROUP
Location
- Region: Groveland
Financial & listing details
- Price per square foot: $218/sqft
- Tax assessed value: $331,038
- Annual tax amount: $257
- Date on market: 5/23/2024
- Cumulative days on market: 91 days
- Listing terms: Cash,Conventional,FHA,VA Loan
- Ownership: Fee Simple
- Total actual rent: 0
- Road surface type: Paved, Asphalt
Price history
| Date | Event | Price |
|---|---|---|
| 11/8/2024 | Sold | $377,500-1.9%$218/sqft |
Source:  Stellar MLS #G5082535 Report a problem Stellar MLS #G5082535 Report a problem | ||
| 10/27/2024 | Pending sale | $385,000$223/sqft |
Source: Stellar MLS #G5082535 Report a problem | ||
| 9/26/2024 | Price change | $385,000-3.7%$223/sqft |
Source: Stellar MLS #G5082535 Report a problem | ||
| 8/14/2024 | Listed for sale | $399,995-0.5%$231/sqft |
Source: Stellar MLS #G5082535 Report a problem | ||
| 7/18/2024 | Sold | $402,000+0.5%$232/sqft |
Source: Public Record Report a problem | ||
| 6/24/2024 | Pending sale | $399,995$231/sqft |
Source: Stellar MLS #G5082535 Report a problem | ||
| 6/6/2024 | Listed for sale | $399,995$231/sqft |
Source: Stellar MLS #G5082535 Report a problem | ||
| 6/5/2024 | Pending sale | $399,995$231/sqft |
Source: Stellar MLS #G5082535 Report a problem | ||
| 5/23/2024 | Listed for sale | $399,995+43.4%$231/sqft |
Source: Stellar MLS #G5082535 Report a problem | ||
| 8/19/2020 | Sold | $278,934$161/sqft |
Source: Public Record Report a problem | ||
| 7/3/2020 | Pending sale | $278,934$161/sqft |
Source: HANOVER FAMILY BUILDERS LLC #O5871561 Report a problem | ||
| 6/19/2020 | Listed for sale | $278,934$161/sqft |
Source: HANOVER FAMILY BUILDERS LLC #O5871561 Report a problem | ||
Public tax history
| Year | Property taxes | Tax assessment |
|---|---|---|
| 2025 | $6,214 +2207.6% | $331,038 +27.5% |
| 2024 | $269 +4.4% | $259,600 +16.6% |
| 2023 | $258 | $222,650 +3% |
| 2022 | $258 | $216,170 +3% |
| 2021 | -- | $209,883 +474.2% |
| 2020 | $660 -4.5% | $36,550 |
| 2019 | $691 -7% | $36,550 -8.3% |
| 2018 | $743 | $39,840 |
| 2017 | $743 | -- |
Find assessor info on the county website
Neighborhood: 34736
Nearby homes
- $420,0005 bd3 ba3.2k sqft9228 Halsey Dr, Groveland, FL 34736Sold

- $379,4003 bd2 ba2.1k sqft9212 Halsey Dr, Groveland, FL 34736Off Market
- $2,4004 bd2 ba1.7k sqft9213 Halsey Dr, Groveland, FL 34736For Rent
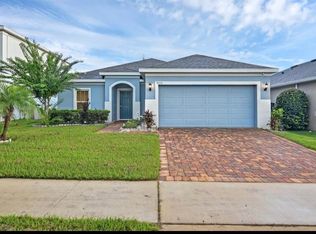
- $371,6004 bd2 ba2.1k sqft9216 Halsey Dr, Groveland, FL 34736Off Market

- $340,9003 bd2 ba1.7k sqft9208 Halsey Dr, Groveland, FL 34736Off Market
- $362,8004 bd2 ba1.9k sqft9220 Halsey Dr, Groveland, FL 34736Off Market
- $350,5004 bd2 ba1.9k sqft9217 Halsey Dr, Groveland, FL 34736Off Market
- $393,8004 bd2 ba2.5k sqft9209 Halsey Dr, Groveland, FL 34736Off Market
Nearby schools
GreatSchools rating
- 2/10Groveland Elementary SchoolGrades: PK-5Distance: 3.1 mi
- 4/10Gray Middle SchoolGrades: 6-8Distance: 3.6 mi
- 4/10South Lake High SchoolGrades: 9-12Distance: 0.9 mi
Get a cash offer in 3 minutes
Find out how much your home could sell for in as little as 3 minutes with a no-obligation cash offer.
Estimated market value
$390,800
Get a cash offer in 3 minutes
Find out how much your home could sell for in as little as 3 minutes with a no-obligation cash offer.
Estimated market value
$390,800
- Florida
- Lake County
- Groveland
- 34736
- 9204 HALSEY DRIVE
Nearby cities
Nearby zip codes
Other Groveland Topics
