This Tex-Zen Craftsman sanctuary in Casa Linda Estates near White Rock Lake offers a rare blend of intentional design and sustainability, beautifully reimagined in 2012 as a haven for healthy, resilient living. Commissioned by an environmental medicine physician and sustainability leader, the home was rebuilt using Bau-Biologie principles for clean air, pure water, and low-toxicity living. Local builder Mark Martinek, known for his work on historic properties, brought expert artistry and a preservation-minded vision to life. Expanded to 2,127 square feet, the home features a stunning 700-square-foot primary suite with private balcony and a 40-foot screened porch that seamlessly extends the living space outdoors—ideal for relaxing or entertaining year-round. Inside, reclaimed materials and artisan details create a calming, light-filled atmosphere, including salvaged red oak floors, solid wood doors, antique stained glass, and vintage architectural elements. Beyond its beauty, the home is built for durability and peace of mind, with fire-resistant standing seam metal roofing, magnesium oxide board walls, rock wool insulation, and reinforced structural elements—designed to withstand extreme weather while maintaining exceptional indoor air quality. Clerestory windows and thoughtful airflow allow for natural cooling, even during power outages. Modern sustainability features include a fully paid 2023 solar system with battery backup and EV charging, whole-house water filtration, and advanced under-sink purification for pristine drinking water. Set on a .35-acre oasis, native Texas landscaping surrounds the property with drought-tolerant plantings that attract butterflies and hummingbirds. A whimsical Tiny House—an artful retreat crafted from 95% salvaged materials by Brad Kittle, a pioneer of the tiny house movement-adds both charm and versatility. An expansive circular driveway and automated gated carport provide convenience and privacy. Discover 9204 Hermosa Drive today
Sold
Price Unknown
9204 Hermosa Dr, Dallas, TX 75218
3beds
2,127sqft
Single Family Residence
Built in 1940
0.34 Acres Lot
$886,000 Zestimate®
$--/sqft
$4,338 Estimated rent
Home value
$886,000
$815,000 - $966,000
$4,338/mo
Zestimate® history
Owner options
List your home for rent
$4,338/mo
Rent Zestimate®
Find your next renter with Zillow Rental Manager. Plus, with online applications, you can quickly screen prospective tenants – for free.
$4,338/mo
Rent Zestimate®
Refinance and save
Refinancing to a lower rate could help reduce your monthly payments and save thousands over the life of the loan.
Explore your selling options
Work with a Zillow partner agent
Leverage their expertise and Zillow's premium Showcase listings to get your home seen by more buyers.
Get startedList with your own agent
Get your home in front of millions of buyers by listing it on Zillow.
Learn how to do itSell it yourself
Take full control of how buyers see your home on Zillow by listing For Sale by Owner (FSBO).
List your homeWhat's special
Salvaged red oak floorsRock wool insulationSolid wood doorsExpansive circular drivewayMagnesium oxide board wallsAntique stained glassVintage architectural elements
Zillow last checked:
Listing updated:
Listed by:
Jenny Capritta 0384911 214-818-4150,
RE/MAX DFW Associates 214-523-3300
Bought with:
Jenny Capritta
RE/MAX DFW Associates
Source: NTREIS,MLS#: 21232723
Facts & features
Interior
Bedrooms & bathrooms
- Bedrooms: 3
- Bathrooms: 3
- Full bathrooms: 3
Primary bedroom
- Features: Double Vanity, En Suite Bathroom, Separate Shower
- Level: Second
- Dimensions: 18 x 11
Bedroom
- Level: First
- Dimensions: 13 x 12
Bedroom
- Level: First
- Dimensions: 12 x 11
Breakfast room nook
- Level: First
- Dimensions: 5 x 5
Den
- Level: First
- Dimensions: 13 x 13
Dining room
- Level: First
- Dimensions: 12 x 11
Kitchen
- Features: Breakfast Bar, Built-in Features, Eat-in Kitchen, Kitchen Island
- Level: First
- Dimensions: 16 x 12
Living room
- Features: Fireplace
- Level: First
- Dimensions: 19 x 17
Loft
- Level: Second
- Dimensions: 28 x 13
Heating
- Central, Electric, Zoned
Cooling
- Central Air, Gas, Zoned
Appliances
- Included: Double Oven, Dishwasher, Disposal, Gas Range, Refrigerator
- Laundry: In Hall
Features
- Built-in Features, Eat-in Kitchen, High Speed Internet, Kitchen Island, Loft, Wired for Data, Natural Woodwork, Wired for Sound, Air Filtration
- Flooring: Hardwood
- Has basement: No
- Number of fireplaces: 1
- Fireplace features: Wood Burning
Interior area
- Total interior livable area: 2,127 sqft
Property
Parking
- Total spaces: 2
- Parking features: Additional Parking, Circular Driveway, Electric Gate
- Carport spaces: 2
- Has uncovered spaces: Yes
Accessibility
- Accessibility features: Grip-Accessible Features
Features
- Levels: Two
- Stories: 2
- Patio & porch: Rear Porch, Enclosed, Front Porch, Screened, Balcony, Covered
- Exterior features: Balcony, Lighting, Rain Gutters, Storage
- Pool features: None
- Fencing: Wood
Lot
- Size: 0.34 Acres
- Features: Back Yard, Lawn, Landscaped, Few Trees
Details
- Parcel number: 00000374539000000
- Other equipment: Air Purifier
Construction
Type & style
- Home type: SingleFamily
- Architectural style: Traditional,Detached
- Property subtype: Single Family Residence
Materials
- Rock, Stone
- Foundation: Pillar/Post/Pier
- Roof: Metal
Condition
- Year built: 1940
Utilities & green energy
- Electric: Photovoltaics Seller Owned
- Sewer: Public Sewer
- Water: Public
- Utilities for property: Sewer Available, Water Available
Green energy
- Energy efficient items: Appliances
- Energy generation: Solar
- Indoor air quality: Ventilation, Filtration
- Construction elements: Recycled Materials, Salvaged Materials
- Water conservation: Water-Smart Landscaping
Community & HOA
Community
- Subdivision: Casa Linda Estates
HOA
- Has HOA: No
Location
- Region: Dallas
Financial & listing details
- Tax assessed value: $582,740
- Annual tax amount: $5,900
- Date on market: 4/9/2026
- Cumulative days on market: 1 day
- Listing terms: Cash,Conventional
Price history
| Date | Event | Price |
|---|---|---|
| 4/29/2026 | Sold | -- |
Source: NTREIS #21232723 Report a problem | ||
| 4/21/2026 | Pending sale | $888,000$417/sqft |
Source: NTREIS #21232723 Report a problem | ||
| 4/13/2026 | Contingent | $888,000$417/sqft |
Source: NTREIS #21232723 Report a problem | ||
| 4/9/2026 | Listed for sale | $888,000+291.2%$417/sqft |
Source: NTREIS #21232723 Report a problem | ||
| 2/9/2011 | Listing removed | $227,000$107/sqft |
Source: Ebby Halliday Realtors #11469302 Report a problem | ||
| 10/26/2010 | Price change | $227,000-0.9%$107/sqft |
Source: Ebby Halliday Realtors #11469302 Report a problem | ||
| 9/3/2010 | Price change | $229,000-8%$108/sqft |
Source: Ebby Halliday Realtors #11469302 Report a problem | ||
| 6/25/2010 | Listed for sale | $249,000$117/sqft |
Source: Select Realty Source, LLC #11426083 Report a problem | ||
| 4/26/2009 | Listing removed | $249,000$117/sqft |
Source: iHOUSEWeb Solutions, Inc #11114667 Report a problem | ||
| 12/25/2008 | Listed for sale | $249,000$117/sqft |
Source: iHOUSEWeb Solutions, Inc #11114667 Report a problem | ||
Public tax history
| Year | Property taxes | Tax assessment |
|---|---|---|
| 2025 | $5,900 -27.3% | $582,740 |
| 2024 | $8,121 +8.4% | $582,740 +11.7% |
| 2023 | $7,492 | $521,800 |
Find assessor info on the county website
Neighborhood: 75218
Nearby homes
- $1,136,2005 bd4 ba3.7k sqft1504 San Saba Dr, Dallas, TX 75218Off Market

- $1,142,7003 bd3 ba2.9k sqft1505 El Campo Dr, Dallas, TX 75218Off Market
- $1,976,0005 bd5 ba4.9k sqft1509 El Campo Dr, Dallas, TX 75218Off Market
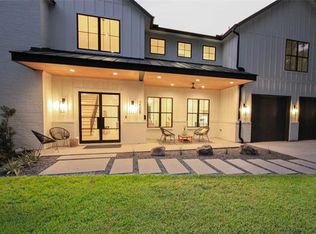
- $--0.37 acres1509 El Campo Dr LOT 3, Dallas, TX 75218Off Market

- $665,5002 bd2 ba1.5k sqft1508 San Saba Dr, Dallas, TX 75218Off Market
- $682,6003 bd2 ba2.2k sqft1515 El Campo Dr, Dallas, TX 75218Off Market
- $1,022,9004 bd3 ba2.5k sqft1446 San Saba Dr, Dallas, TX 75218Off Market
- $885,3003 bd2 ba2.6k sqft1512 San Saba Dr, Dallas, TX 75218Off Market
Nearby schools
GreatSchools rating
- 8/10Alex Sanger Elementary SchoolGrades: PK-8Distance: 0.9 mi
- 4/10Bryan Adams High SchoolGrades: 9-12Distance: 1.2 mi
- 5/10W High Gaston Middle SchoolGrades: 6-8Distance: 0.5 mi
Schools provided by the listing agent
- Elementary: Sanger
- Middle: Gaston
- High: Adams
- District: Dallas ISD
Source: NTREIS. This data may not be complete. We recommend contacting the local school district to confirm school assignments for this home.
Get a cash offer in 3 minutes
Find out how much your home could sell for in as little as 3 minutes with a no-obligation cash offer.
Estimated market value
$886,000
Get a cash offer in 3 minutes
Find out how much your home could sell for in as little as 3 minutes with a no-obligation cash offer.
Estimated market value
$886,000
- Texas
- Dallas County
- Dallas
- 75218
- 9204 Hermosa Dr
