Welcome to this charming 3-bedroom, 2-bathroom double-wide mobile home, offering 1,920 square feet of spacious living on 2 acres of land. This move-in-ready home is perfect for anyone looking for comfort and convenience.
As you enter, you'll immediately appreciate the open-concept living areas and kitchen, which is ideal for entertaining, featuring ample counter space and modern appliances. The living and dining areas flow seamlessly, creating an inviting atmosphere for family gatherings.
The master suite is a true retreat, boasting an large master bathroom with a soaking tub, separate shower, and double vanity, perfect for relaxing after a long day. The additional bedrooms are generously sized, offering plenty of space for family, guests, or even a home office.
The property also includes a shed for extra storage, providing plenty of space for tools, equipment, or outdoor gear.
With 2 acres of land, there's plenty of room for outdoor activities, gardening, or simply enjoying the peaceful surroundings. This home is ready for you to move in and make it your own. Schedule your showing today!
Sold
Price Unknown
9204 Kansas St, Joshua, TX 76058
3beds
1,920sqft
Manufactured Home, Single Family Residence
Built in 2002
2.07 Acres Lot
$233,300 Zestimate®
$--/sqft
$-- Estimated rent
Home value
$233,300
$215,000 - $252,000
Not available
Zestimate® history
Owner options
List your home for rent
Find your next renter with Zillow Rental Manager. Plus, with online applications, you can quickly screen prospective tenants – for free.
Refinance and save
Refinancing to a lower rate could help reduce your monthly payments and save thousands over the life of the loan.
Explore your selling options
Work with a Zillow partner agent
Leverage their expertise and Zillow's premium Showcase listings to get your home seen by more buyers.
Get startedList with your own agent
Get your home in front of millions of buyers by listing it on Zillow.
Learn how to do itSell it yourself
Take full control of how buyers see your home on Zillow by listing For Sale by Owner (FSBO).
List your homeWhat's special
Modern appliancesLarge master bathroomSoaking tubPeaceful surroundingsShed for extra storageDouble vanityMaster suite
Zillow last checked:
Listing updated:
Listed by:
Jeff Kelly 0598866,
Wethington Agency 817-720-6300
Bought with:
Stacy Cato
PerFit Realty LLC
Source: NTREIS,MLS#: 20863877
Facts & features
Interior
Bedrooms & bathrooms
- Bedrooms: 3
- Bathrooms: 2
- Full bathrooms: 2
Primary bedroom
- Features: Garden Tub/Roman Tub, Separate Shower, Walk-In Closet(s)
- Level: First
- Dimensions: 13 x 14
Bedroom
- Features: Split Bedrooms
- Level: First
- Dimensions: 11 x 11
Bedroom
- Features: Split Bedrooms
- Dimensions: 10 x 14
Primary bathroom
- Features: Built-in Features, Dual Sinks, En Suite Bathroom, Garden Tub/Roman Tub, Separate Shower
- Level: First
- Dimensions: 1 x 1
Breakfast room nook
- Level: First
- Dimensions: 8 x 8
Dining room
- Level: First
- Dimensions: 8 x 8
Kitchen
- Features: Breakfast Bar, Built-in Features, Eat-in Kitchen, Kitchen Island
- Level: First
- Dimensions: 1 x 1
Living room
- Level: First
- Dimensions: 14 x 20
Utility room
- Features: Utility Room
- Level: First
- Dimensions: 10 x 11
Heating
- Central, Electric
Cooling
- Central Air, Ceiling Fan(s), Electric
Appliances
- Included: Dishwasher, Electric Range
Features
- Decorative/Designer Lighting Fixtures, Eat-in Kitchen, High Speed Internet, Kitchen Island, Vaulted Ceiling(s), Walk-In Closet(s)
- Flooring: Carpet, Vinyl
- Windows: Window Coverings
- Has basement: No
- Has fireplace: No
Interior area
- Total interior livable area: 1,920 sqft
Property
Parking
- Parking features: On Site, Open, Off Street
- Has uncovered spaces: Yes
Features
- Levels: One
- Stories: 1
- Pool features: None
- Fencing: Wire
Lot
- Size: 2.07 Acres
- Features: Acreage, Back Yard, Cul-De-Sac, Interior Lot, Lawn
Details
- Additional structures: Shed(s)
- Parcel number: 126311904160
Construction
Type & style
- Home type: MobileManufactured
- Architectural style: Ranch,Mobile Home
- Property subtype: Manufactured Home, Single Family Residence
- Attached to another structure: Yes
Materials
- Foundation: Pillar/Post/Pier
- Roof: Composition
Condition
- Year built: 2002
Utilities & green energy
- Sewer: Aerobic Septic
- Water: Community/Coop
- Utilities for property: Electricity Available, Septic Available, Separate Meters, Water Available
Community & HOA
Community
- Subdivision: Bluegrass Estates
HOA
- Has HOA: No
Location
- Region: Joshua
Financial & listing details
- Tax assessed value: $329,796
- Annual tax amount: $4,127
- Date on market: 3/6/2025
- Cumulative days on market: 71 days
- Listing terms: Cash,Conventional,FHA,VA Loan
- Electric utility on property: Yes
- Road surface type: Asphalt
Price history
| Date | Event | Price |
|---|---|---|
| 6/5/2025 | Sold | -- |
Source: NTREIS #20863877 Report a problem | ||
| 5/27/2025 | Pending sale | $229,900$120/sqft |
Source: NTREIS #20863877 Report a problem | ||
| 5/16/2025 | Contingent | $229,900$120/sqft |
Source: NTREIS #20863877 Report a problem | ||
| 4/7/2025 | Listed for sale | $229,900$120/sqft |
Source: NTREIS #20863877 Report a problem | ||
| 4/2/2025 | Contingent | $229,900$120/sqft |
Source: NTREIS #20863877 Report a problem | ||
| 3/24/2025 | Price change | $229,900-8%$120/sqft |
Source: NTREIS #20863877 Report a problem | ||
| 3/6/2025 | Listed for sale | $249,900+194.3%$130/sqft |
Source: NTREIS #20863877 Report a problem | ||
| 12/10/2016 | Listing removed | $1,100+0.5%$1/sqft |
Source: REIBlackBook Report a problem | ||
| 1/12/2016 | Listing removed | $1,095$1/sqft |
Source: Keller Williams - Johnson County #13282024 Report a problem | ||
| 12/4/2015 | Listed for rent | $1,095+10.1%$1/sqft |
Source: KELLER WILLIAMS REALTY #13282024 Report a problem | ||
| 11/6/2014 | Listing removed | $995$1/sqft |
Source: KELLER WILLIAMS REALTY #12152259 Report a problem | ||
| 9/25/2014 | Price change | $995-7.4%$1/sqft |
Source: KELLER WILLIAMS REALTY #12152259 Report a problem | ||
| 9/4/2014 | Price change | $1,075-8.5%$1/sqft |
Source: KELLER WILLIAMS REALTY #12152259 Report a problem | ||
| 7/31/2014 | Listing removed | $84,900$44/sqft |
Source: Keller Williams Realty #12098681 Report a problem | ||
| 7/24/2014 | Listed for rent | $1,175$1/sqft |
Source: Keller Williams Realty #12152259 Report a problem | ||
| 5/29/2014 | Listed for sale | $84,900$44/sqft |
Source: Dow JC RE INC #12098681 Report a problem | ||
| 4/25/2014 | Listing removed | $84,900$44/sqft |
Source: KELLER WILLIAMS REALTY #12098681 Report a problem | ||
| 4/11/2014 | Price change | $84,900-5.6%$44/sqft |
Source: Dow JC RE INC #12098681 Report a problem | ||
| 2/28/2014 | Listed for sale | $89,900+104.3%$47/sqft |
Source: Visual Tour Report a problem | ||
| 1/24/2014 | Sold | -- |
Source: Agent Provided Report a problem | ||
| 11/22/2013 | Listed for sale | $44,000$23/sqft |
Source: The TLC Group #12057200 Report a problem | ||
| 3/5/2013 | Sold | -- |
Source: Public Record Report a problem | ||
| 2/10/2005 | Sold | -- |
Source: Public Record Report a problem | ||
Public tax history
| Year | Property taxes | Tax assessment |
|---|---|---|
| 2025 | $5,783 +17% | $329,796 +16.5% |
| 2024 | $4,945 +19.8% | $283,056 +20% |
| 2023 | $4,127 -3.5% | $235,880 +8.9% |
| 2022 | $4,276 +22.1% | $216,653 +23.6% |
| 2021 | $3,502 +22.8% | $175,253 +21.5% |
| 2020 | $2,851 +95.9% | $144,203 +95.9% |
| 2019 | $1,455 -5.6% | $73,608 |
| 2018 | $1,542 0% | $73,608 |
| 2017 | $1,542 +11.4% | $73,608 +10.7% |
| 2016 | $1,384 +5.9% | $66,468 |
| 2015 | $1,307 | $66,468 -12.8% |
| 2014 | $1,307 | $76,204 |
| 2012 | -- | -- |
| 2011 | -- | -- |
| 2010 | -- | -- |
| 2009 | -- | -- |
| 2008 | -- | -- |
| 2007 | -- | -- |
| 2006 | -- | -- |
| 2005 | -- | -- |
| 2004 | -- | -- |
Find assessor info on the county website
Neighborhood: 76058
Nearby homes
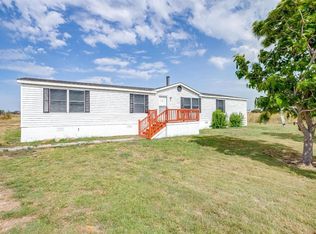
- $--4 bd2 ba2k sqft9205 Oklahoma St, Joshua, TX 76058Sold
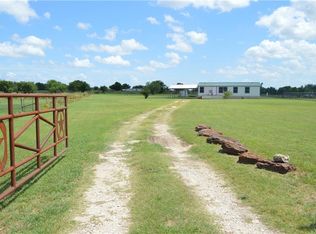
- $286,0004 bd2 ba1.3k sqft9200 Kansas St, Joshua, TX 76058Off Market
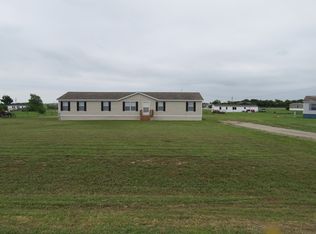
- $--4 bd2 ba1.9k sqft9208 Kansas St, Joshua, TX 76058Sold
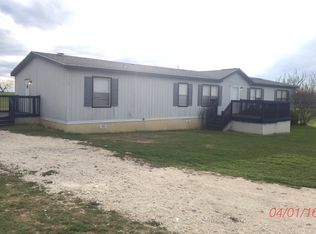
- $260,5004 bd2 ba2.1k sqft9201 Oklahoma St, Joshua, TX 76058Off Market
- $236,9003 bd2 ba1.4k sqft9209 Oklahoma St, Joshua, TX 76058Off Market
- $308,3003 bd2 ba1.5k sqft9201 Kansas St, Joshua, TX 76058Off Market
- $--3 bd2 ba1.2k sqft9212 Kansas St, Joshua, TX 76058Sold
- $338,3004 bd2 ba2k sqft9205 Kansas St, Joshua, TX 76058Off Market
Nearby schools
GreatSchools rating
- 6/10R.B. Godley Elementary SchoolGrades: PK-5Distance: 4.3 mi
- 6/10Godley Middle SchoolGrades: 6-8Distance: 5.1 mi
- 5/10Godley High SchoolGrades: 9-12Distance: 5.1 mi
Schools provided by the listing agent
- Elementary: Godley
- Middle: Godley
- High: Godley
- District: Godley ISD
Source: NTREIS. This data may not be complete. We recommend contacting the local school district to confirm school assignments for this home.
Get a cash offer in 3 minutes
Find out how much your home could sell for in as little as 3 minutes with a no-obligation cash offer.
Estimated market value
$233,300
Get a cash offer in 3 minutes
Find out how much your home could sell for in as little as 3 minutes with a no-obligation cash offer.
Estimated market value
$233,300
- Texas
- Johnson County
- Joshua
- 76058
- 9204 Kansas St
