Skip main navigation
Sold for $370,000
  • $370,000

    9204 Katherine Way, Trenton, FL 32693

    4beds
    2,169sqft
    Single Family Residence
    Built in 2023
    0.45 Acres Lot
    $370,400 Zestimate®
    $171/sqft
    $2,662 Estimated rent

    Home value

    $370,400

    $352,000 - $389,000

    $2,662/mo

    Zestimate® history
    Loading
    Loading...

    Owner options

    List your home for rent

    $2,662/mo

    Rent Zestimate®

    Find your next renter with Zillow Rental Manager. Plus, with online applications, you can quickly screen prospective tenants – for free.

    Learn more

    $2,662/mo

    Rent Zestimate®

    Refinance and save

    $2,597/mo

    Est. payment

    Refinancing to a lower rate could help reduce your monthly payments and save thousands over the life of the loan.

    See today's rates

    $2,597/mo

    Est. payment

    Explore your selling options

    Work with a Zillow partner agent

    Leverage their expertise and Zillow's premium Showcase listings to get your home seen by more buyers.

    Get started

    List with your own agent

    Get your home in front of millions of buyers by listing it on Zillow.

    Learn how to do it

    Sell it yourself

    Take full control of how buyers see your home on Zillow by listing For Sale by Owner (FSBO).

    List your home

    What's special

    Spacious master suiteGranite double sink vanityLarge back-covered lanaiBuilt-in pest defense systemHardy sidingOffice spaceBrushed nickel faucets
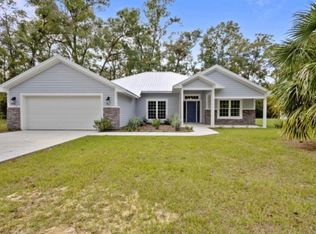
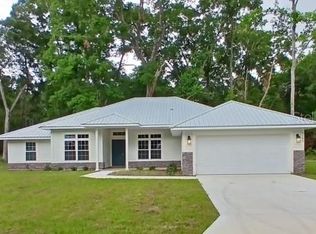
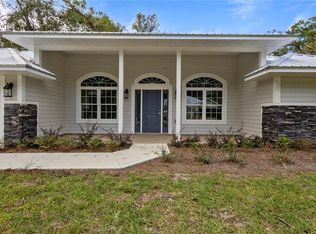
    Completed 4 bedroom 2 bath 2169 sqft home has Hardy Siding, with Stacked stone accents on the exterior, and a metal roof. This gated community offers an Amazing Club House, Pool, Walking Trails, and much much more; One of our most popular plans located in the desirable area in Fanning Springs Florida, features tile in the wet areas, a large Family Rm, Formal D/R, Living Rm, or Office Space. The spacious Master Suite has two walk-in closets & Granite Double Sink Vanity with a Walk-in Tiled Walled glass door shower and a large garden tub. The open area looks into the Breakfast Nook & out into the Family Room. Energy Efficient HVAC Train system, Kitchen offers upgraded cabinets, Granite Countertops, Stainless Steel Frigidaire, Range, Dishwasher, Microwave & disposal are included. Brushed Nickel Faucets, LED lighting throughout. Built-In Pest Defense System, LARGE Back-covered lanai, and Front-Covered Porch for outdoor entertaining in this beautiful scenic community. Pictures of the home may differ from the actual home. Only a $1000 deposit is required. Using one of Adams Homes' approved lenders will save thousands in closing costs, eliminating additional fees passed on to many new home buyers. This home sits near the Suwannee River but not in a flood zone extra bonus on homeowners insurance. Located in a quiet country-like area, but yet close to all your shopping needs. *Colors and features have been chosen for this home. Taxes are based on land taxes only. Prices are subject to change at any time. HUGE SAVINGS - Incentives are as follows option one Up to 20k flex cash on inventory homes OR a 5.99% forward rate plus 2/1 buydown= 3.99% in year one,4.99% in year two, and years 3-30 5.99% and an additional up to 10k in flex cash with FBC Mortgage FHA or VA loans only Call for more information. Photos of homes shown are a REPRESENTATION of the homes and floorplans. Not ALL are of the actual home, as homes are all in VARIOUS STAGES AND PROCESSES of homebuilding. For exact photos or a tour please reach out to Holly Combs.

    Zillow last checked:

    Listing updated:

    Listed by:

    Holly Combs 352-592-7513,

    ADAMS HOMES REALTY INC 352-592-7513

    Bought with:

    Taylor George, 3498564

    BHGRE THOMAS GROUP

    Source: Stellar MLS,MLS#: OM663122MLS LogoOriginating MLS: Ocala - Marion

    Facts & features

    Interior

    Bedrooms & bathrooms
    • Bedrooms: 4
    • Bathrooms: 2
    • Full bathrooms: 2
    Rooms
    • Room types: Dining Room, Living Room, Great Room
    Primary bedroom
    • Features: Walk-In Closet(s)
    • Level: First
    • Dimensions: 18x13
    Great room
    • Level: First
    • Dimensions: 18x21
    Kitchen
    • Features: Granite Counters
    • Level: First
    • Dimensions: 14x14
    Heating
    • Central, Electric, Heat Pump
    Cooling
    • Central Air
    Appliances
    • Included: Dishwasher, Disposal, Electric Water Heater, Microwave, Range
    • Laundry: Inside, Laundry Room
    Features
    • High Ceilings, In Wall Pest System, Open Floorplan, Pest Guard System, Solid Wood Cabinets, Split Bedroom, Stone Counters, Thermostat, Vaulted Ceiling(s), Walk-In Closet(s)
    • Flooring: Carpet, Ceramic Tile
    • Has fireplace: No
    Interior area
    • Total structure area: 2,169
    • Total interior livable area: 2,169 sqft

    Property

    Parking
    • Total spaces: 2
    • Parking features: Garage - Attached
    • Attached garage spaces: 2
    Features
    • Levels: One
    • Stories: 1
    • Exterior features: Lighting, Sidewalk
    • Pool features: In Ground, Lighting
    Lot
    • Size: 0.45 Acres
    Details
    • Parcel number: 201014035100000440
    • Zoning: R1
    • Special conditions: None

    Construction

    Type & style
    • Home type: SingleFamily
    • Property subtype: Single Family Residence
    Materials
    • HardiPlank Type, Stone, Wood Frame
    • Foundation: Slab
    • Roof: Metal
    Condition
    • Completed
    • New construction: Yes
    • Year built: 2023
    Details
    • Builder model: 2169 B
    • Builder name: Adams Homes

    Utilities & green energy

    • Sewer: Public Sewer
    • Water: Public
    • Utilities for property: BB/HS Internet Available, Cable Available, Electricity Connected, Phone Available, Public, Sewer Connected, Street Lights, Underground Utilities, Water Connected

    Community & HOA

    Community
    • Features: Clubhouse, Fitness Center, Gated Community - No Guard, Pool, Sidewalks
    • Pet fee: $0 monthly
    • Subdivision: RIVERWALK OF FANNING SPRINGS
    HOA
    • Has HOA: Yes
    • Amenities included: Basketball Court, Clubhouse, Fitness Center, Gated, Pickleball Court(s), Pool, Tennis Court(s), Trail(s)
    • HOA fee: $115 monthly
    • HOA name: Michael “Mac” McNerney
    Location
    • Region: Trenton

    Financial & listing details

    • Price per square foot: $171/sqft
    • Annual tax amount: $620
    • Date on market: 8/20/2023
    • Cumulative days on market: 180 days
    • Listing terms: Cash,Conventional,FHA,USDA Loan,VA Loan
    • Ownership: Fee Simple
    • Total actual rent: 0
    • Electric utility on property: Yes
    • Road surface type: Paved

    Price history

    DateEventPrice
    2/29/2024Sold$370,000$171/sqft
    Source: Stellar MLS #OM663122 Report a problem
    2/17/2024Pending sale$370,000$171/sqft
    Source: Stellar MLS #OM663122 Report a problem
    12/1/2023Price change$370,000+2.8%$171/sqft
    Source: Stellar MLS #OM663122 Report a problem
    9/12/2023Price change$360,000-4%$166/sqft
    Source: Stellar MLS #OM663122 Report a problem
    8/20/2023Listed for sale$375,000$173/sqft
    Source: Stellar MLS #OM663122 Report a problem

    Public tax history

    Tax history is unavailable.

    Neighborhood: 32693

    Nearby schools

    GreatSchools rating
    Get pre-qualified for a loan
    At Zillow Home Loans, we can pre-qualify you in as little as 5 minutes with no impact to your credit score.

    An equal housing lender. NMLS #10287.

    Sell for more on Zillow
    Get a Zillow Showcase℠ listing at no additional cost and you could sell for .
    $370,400
    2% more
    +$7,408
    With Zillow Showcase(estimated)
    $377,808