Skip main navigation
Off market
  • $378,200

    9204 Oak Springs Ct, Henrico, VA 23229

    3beds
    1,200sqft
    Detached
    Built in 1994
    0.34 Acres Lot
    $378,200 Zestimate®
    $315/sqft
    $2,130 Estimated rent

    Home value

    $378,200

    $359,000 - $397,000

    $2,130/mo

    Zestimate® history
    Loading
    Loading...

    Owner options

    List your home for rent

    $2,130/mo

    Rent Zestimate®

    Find your next renter with Zillow Rental Manager. Plus, with online applications, you can quickly screen prospective tenants – for free.

    Learn more

    $2,130/mo

    Rent Zestimate®

    Refinance and save

    $2,275/mo

    Est. payment

    Refinancing to a lower rate could help reduce your monthly payments and save thousands over the life of the loan.

    See today's rates

    $2,275/mo

    Est. payment

    Explore your selling options

    Work with a Zillow partner agent

    Leverage their expertise and Zillow's premium Showcase listings to get your home seen by more buyers.

    Get started

    List with your own agent

    Get your home in front of millions of buyers by listing it on Zillow.

    Learn how to do it

    Sell it yourself

    Take full control of how buyers see your home on Zillow by listing For Sale by Owner (FSBO).

    List your home

    What's special

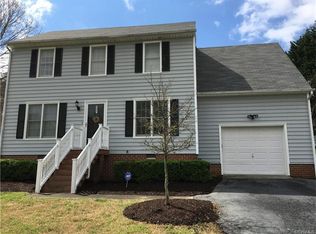
    There is so much to love about this home! This 3 bedroom rancher with 2 full baths has been loved and updated by its current owner for the past 26 years. Incredibly convenient west end neighborhood with no thru traffic, tucked away at the end of a large cul de sac, phenomenal setback with beautiful established landscaping and deep circular driveway. Brand new lifetime shingled roof, new railings and side stoop, fresh paint and light fixtures, 1 year old energy efficient central air and gas furnace, 4 yr old siding, 6 yr old gas water heater, thermal replacement windows throughout; updated kitchen with granite counters and breakfast bar, pantry, deep double sink with disposal, and separate dining area; master bedroom with attached full bath featuring heated marble floors, granite vanity, and European-style tiling; oversized utility room with flex space for office or play room; and plenty of closet storage. Large picket-fenced backyard with patio and organic garden area, and huge 12x18 detached shed for storage and/or workshop. Only 5 minutes to Regency Square, 10 minutes to Deep Run Park and Short Pump Town Center, and 15 minutes from Downtown with quick access to I-64!

    This property is off market, which means it's not currently listed for sale or rent on Zillow. This may be different from what's available on other websites or public sources.

    Facts & features

    Interior

    Bedrooms & bathrooms
    • Bedrooms: 3
    • Bathrooms: 2
    • Full bathrooms: 2
    • Main level bathrooms: 2
    Heating
    • Forced air, Electric, Gas
    Cooling
    • Central
    Appliances
    • Included: Dishwasher, Garbage disposal, Range / Oven
    Features
    • Pantry, Dining Area, 1st Floor Master Bedroom, MBR Bath, Countertops - Granite/Stone
    • Flooring: Laminate, Linoleum / Vinyl
    • Windows: Thermal Windows
    • Basement: Crawl Space
    • Attic: Access Panel
    Interior area
    • Structure area source: Per Tax
    • Total interior livable area: 1,200 sqft

    Property

    Features
    • Patio & porch: Patio, Stoop
    • Exterior features: Vinyl
    • Fencing: Rear Only, Picket
    • Frontage length: 0.0000
    Lot
    • Size: 0.34 Acres
    • Features: Cul-de-Sac, Landscaped
    Details
    • Additional structures: Storage Shed Detached
    • Parcel number: 7537471484
    • Zoning: R2A
    • Zoning description: R2A

    Construction

    Type & style
    • Home type: SingleFamily
    • Architectural style: Ranch
    • Property subtype: Detached
    Materials
    • Other
    • Foundation: Crawl/Raised
    • Roof: Asphalt
    Condition
    • Year built: 1994

    Utilities & green energy

    • Sewer: Public Sewer
    • Water: Public Water

    Community & HOA

    Location
    • Region: Henrico

    Financial & listing details

    • Price per square foot: $315/sqft
    • Tax assessed value: $344,000
    • Annual tax amount: $2,855

    Price history

    DateEventPrice
    6/29/2020Sold$256,000$213/sqft
    Source: CVRMLS #2011531 Report a problem
    4/22/2020Pending sale$256,000$213/sqft
    Source: One South Realty Group, LLC #2011531 Report a problem
    4/15/2020Listed for sale$256,000$213/sqft
    Source: One South Realty Group, LLC #2011531 Report a problem

    Public tax history

    YearProperty taxesTax assessment
    2025$2,855 +8.5%$344,000 +11.1%
    2024$2,632 +6.1%$309,700 +6.1%
    2023$2,480 +11.5%$291,800 +11.5%
    2022$2,224 +0.8%$261,600 +3.2%
    2021$2,206 +29.2%$253,600 +24.5%
    2020$1,708 +4.5%$203,700 +3.8%
    2019$1,634 $196,300 +4.5%
    2018$1,634 +105.5%$187,800 +2.7%
    2017$795 -46.6%$182,800 +6.7%
    2016$1,490 $171,300
    2015$1,490 $171,300
    2014$1,490 $171,300
    2013-- $171,300
    2012-- $171,300 -4.2%
    2011-- $178,800
    2010-- $178,800 -4.7%
    2009-- $187,600
    Find assessor info on the county website

    Neighborhood: 23229

    Nearby schools

    GreatSchools rating
    Schools provided by the listing agent
    • Elementary: Ridge
    • Middle: Quioccasin
    • High: Freeman

    Source: The MLS. This data may not be complete. We recommend contacting the local school district to confirm school assignments for this home.

    Get a cash offer in 3 minutes
    Find out how much your home could sell for in as little as 3 minutes with a no-obligation cash offer.
    Estimated market value
    $378,200
    Get a cash offer in 3 minutes
    Find out how much your home could sell for in as little as 3 minutes with a no-obligation cash offer.
    Estimated market value
    $378,200