Skip main navigation
Off market
  • $1,039,700

    9204 Royal Estates Blvd, Orlando, FL 32836

    4beds
    4,231sqft
    Single Family Residence
    Built in 2017
    9,330 Square Feet Lot
    $1,039,700 Zestimate®
    $246/sqft
    $6,632 Estimated rent

    Home value

    $1,039,700

    $977,000 - $1.10M

    $6,632/mo

    Zestimate® history
    Loading
    Loading...

    Owner options

    List your home for rent

    $6,632/mo

    Rent Zestimate®

    Find your next renter with Zillow Rental Manager. Plus, with online applications, you can quickly screen prospective tenants – for free.

    Learn more

    $6,632/mo

    Rent Zestimate®

    Refinance and save

    $7,569/mo

    Est. payment

    Refinancing to a lower rate could help reduce your monthly payments and save thousands over the life of the loan.

    See today's rates

    $7,569/mo

    Est. payment

    Explore your selling options

    Work with a Zillow partner agent

    Leverage their expertise and Zillow's premium Showcase listings to get your home seen by more buyers.

    Get started

    List with your own agent

    Get your home in front of millions of buyers by listing it on Zillow.

    Learn how to do it

    Sell it yourself

    Take full control of how buyers see your home on Zillow by listing For Sale by Owner (FSBO).

    List your home

    What's special

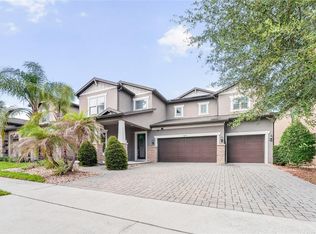
    Water view Kendelwood model home with all the upgrades located in desirable Royal Estates at Disney World's back door. Casual elegance defines this two-story home with a downstairs office and bonus room plus four bedrooms upstairs - including the master retreat with private nook, double sinks, double walk-in closets, garden tub, and glass enclosed shower. Etched glass front doors welcome guests and stylish tile floors span the main living areas downstairs. The kitchen with grey cabinets and calacata quartz countertop, waterfall island with sink and extended countertops, stainless appliances, and propane cooktop are built to impress. With an open-concept to the great room and an adjacent family dining room, every day gatherings ensure no one is left out. Large outdoor kitchen with charcoal bbq grill, sink and and cooktop, brick pavers all around the facened back yard, anti bug misty system.

    This property is not currently displayed as for sale or rent on Zillow. This may be different from what's on other websites or public sources.

    Originating MLS: Orlando Regional

    Facts & features

    Interior

    Bedrooms & bathrooms
    • Bedrooms: 4
    • Bathrooms: 4
    • Full bathrooms: 4
    Heating
    • Forced air, Electric
    Cooling
    • Central, Solar
    Appliances
    • Included: Dishwasher, Dryer, Freezer, Garbage disposal, Microwave, Range / Oven, Refrigerator, Washer
    • Laundry: Laundry Room, Upper Floor
    Features
    • High Ceiling(s), Open Floorplan, Thermostat, Coffered Ceiling(s)
    • Flooring: Tile, Carpet
    • Windows: Blinds
    • Basement: None
    Interior area
    • Total interior livable area: 4,231 sqft

    Property

    Parking
    • Total spaces: 4
    • Parking features: Garage - Attached
    Features
    • Levels: Two
    • Exterior features: Stucco, Cement / Concrete
    • Has spa: Yes
    • Has view: Yes
    • View description: Park, Water
    • Has water view: Yes
    • Water view: Water
    Lot
    • Size: 9,330 Square Feet
    Details
    • Parcel number: 272401714101260
    • Zoning: P-D

    Construction

    Type & style
    • Home type: SingleFamily
    • Property subtype: Single Family Residence
    Materials
    • masonry
    • Roof: Shake / Shingle
    Condition
    • Year built: 2017

    Utilities & green energy

    • Sewer: Public Sewer
    • Water: Public
    • Utilities for property: Cable Available, Electricity Available

    Community & HOA

    Community
    • Subdivision: ROYAL LEGACY ESTATES
    HOA
    • Has HOA: Yes
    • HOA fee: $159 monthly
    Location
    • Region: Orlando

    Financial & listing details

    • Price per square foot: $246/sqft
    • Tax assessed value: $843,472
    • Annual tax amount: $12,892
    • Listing terms: Cash, Conventional
    • Ownership: Fee Simple

    Price history

    DateEventPrice
    4/26/2021Sold$690,000+1.5%$163/sqft
    Source: Public Record Report a problem
    3/8/2021Pending sale$680,000$161/sqft
    Source: Stellar MLS #O5928028 Report a problem
    3/5/2021Listed for sale$680,000+23.6%$161/sqft
    Source: Stellar MLS #O5928028 Report a problem
    1/14/2020Sold$550,000+5.9%$130/sqft
    Source: Public Record Report a problem
    4/3/2017Sold$519,500$123/sqft
    Source: Public Record Report a problem

    Public tax history

    YearProperty taxesTax assessment
    2024$12,892 +13.9%$807,359 +9.4%
    2023$11,322 +4.5%$738,213 +10.4%
    2022$10,834 +26.4%$668,550 +30.5%
    2021$8,571 -0.2%$512,420 +0.4%
    2020$8,591 -1.7%$510,512 -0.6%
    2019$8,743 +2.2%$513,604 +3.4%
    2018$8,556 +0%$496,778 +609.7%
    2017$8,556 +460.7%$70,000
    2016$1,526 $70,000
    Find assessor info on the county website

    Neighborhood: 32836

    Nearby schools

    GreatSchools rating
    Schools provided by the listing agent
    • Elementary: Castle Creek Elem
    • Middle: Horizon West Middle School
    • High: Windermere High School

    Source: The MLS. This data may not be complete. We recommend contacting the local school district to confirm school assignments for this home.

    Get a cash offer in 3 minutes
    Find out how much your home could sell for in as little as 3 minutes with a no-obligation cash offer.
    Estimated market value
    $1,039,700
    Get a cash offer in 3 minutes
    Find out how much your home could sell for in as little as 3 minutes with a no-obligation cash offer.
    Estimated market value
    $1,039,700