Skip main navigation
Closed
  • $420,000

    9204 S Leavitt St, Chicago, IL 60643

    3beds
    1,526sqft
    Single Family Residence
    Built in 1934
    5,562.61 Square Feet Lot
    $438,800 Zestimate®
    $275/sqft
    $3,002 Estimated rent

    Home value

    $438,800

    $395,000 - $487,000

    $3,002/mo

    Zestimate® history
    Loading
    Loading...

    Owner options

    List your home for rent

    $3,002/mo

    Rent Zestimate®

    Find your next renter with Zillow Rental Manager. Plus, with online applications, you can quickly screen prospective tenants – for free.

    Learn more

    $3,002/mo

    Rent Zestimate®

    Refinance and save

    $2,954/mo

    Est. payment

    Refinancing to a lower rate could help reduce your monthly payments and save thousands over the life of the loan.

    See today's rates

    $2,954/mo

    Est. payment

    Explore your selling options

    Work with a Zillow partner agent

    Leverage their expertise and Zillow's premium Showcase listings to get your home seen by more buyers.

    Get started

    List with your own agent

    Get your home in front of millions of buyers by listing it on Zillow.

    Learn how to do it

    Sell it yourself

    Take full control of how buyers see your home on Zillow by listing For Sale by Owner (FSBO).

    List your home

    What's special

    Pecky cypress accent wallEnclosed sunroomBright open dining roomRetro inspired recreation roomSerene recently updated sunroomBay windowLush landscaped backyard
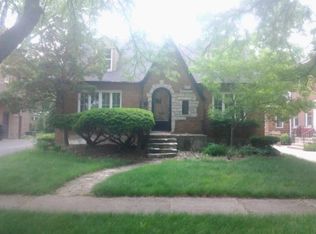
    Step into this charming English brick residence and prepare to be captivated. This home seamlessly blends architectural integrity with modern comforts. From the moment you arrive you'll be enchanted by its character and warmth. Enjoy your morning coffee in the serene, recently updated sunroom overlooking a lush, landscaped backyard-a private oasis of peace. The kitchen features white cabinetry, custom tile backsplash, granite countertops and a cozy dining area. Elegant crown moldings and hardwood floors flow throughout the bright living spaces, including a spacious living room with a bay window that fills the home with natural light and flows to the bright open dining room perfect for family get togethers with French doors leading to the enclosed sunroom accented with bead board ceiling. The retro inspired recreation room adds a playful welcoming touch for entertaining. It's vintage charm, complete with a pecky cypress accent wall, built-in bar with sink and beverage fridge, and a 3/4 bath. Situated just steps from award-winning public and private schools, playgrounds, tennis club, restaurants, Metra access, and shopping. You will love the walkability and vibrant community. And with a spacious 2-car garage, there's room for everything. Welcome home to timeless elegance and unbeatable convenience. Recent improvements: Dishwasher 2024, Hot Water Heater 2023, Garage door 2022, Water Mitigation System 2022, New Windows 1st Floor 2022, Rebuilt Chimney 2022, Fence 2021, New Roof on Porch 2020

    Zillow last checked:

    Listing updated:

    Listing courtesy of:

    Nancy Hotchkiss 708-422-0011,

    Berkshire Hathaway HomeServices Chicago

    Bought with:

    Rosemary Rehak

    Molloy & Associates, Inc.

    Source: MRED as distributed by MLS GRID,MLS#: 12407596MLS Logo

    Facts & features

    Interior

    Bedrooms & bathrooms
    • Bedrooms: 3
    • Bathrooms: 2
    • Full bathrooms: 2
    Primary bedroom
    • Features: Flooring (Carpet), Window Treatments (All)
    • Level: Second
    • Area: 169 Square Feet
    • Dimensions: 13X13
    Bedroom 2
    • Features: Flooring (Carpet), Window Treatments (All)
    • Level: Second
    • Area: 99 Square Feet
    • Dimensions: 9X11
    Bedroom 3
    • Features: Flooring (Carpet), Window Treatments (All)
    • Level: Second
    • Area: 130 Square Feet
    • Dimensions: 13X10
    Dining room
    • Features: Flooring (Hardwood), Window Treatments (All)
    • Level: Main
    • Area: 143 Square Feet
    • Dimensions: 11X13
    Family room
    • Level: Basement
    • Area: 264 Square Feet
    • Dimensions: 11X24
    Kitchen
    • Features: Kitchen (Eating Area-Table Space), Flooring (Ceramic Tile), Window Treatments (All)
    • Level: Main
    • Area: 77 Square Feet
    • Dimensions: 7X11
    Living room
    • Features: Flooring (Hardwood), Window Treatments (All)
    • Level: Main
    • Area: 300 Square Feet
    • Dimensions: 15X20
    Screened porch
    • Level: Main
    • Area: 182 Square Feet
    • Dimensions: 13X14
    Sun room
    • Level: Main
    • Area: 169 Square Feet
    • Dimensions: 13X13
    Heating
    • Natural Gas, Forced Air
    Cooling
    • Central Air
    Appliances
    • Included: Range, Microwave, Dishwasher, Refrigerator, Washer, Dryer
    Features
    • Dry Bar
    • Basement: Finished,Full
    • Number of fireplaces: 1
    • Fireplace features: Decorative, Living Room
    Interior area
    • Total structure area: 0
    • Total interior livable area: 1,526 sqft

    Property

    Parking
    • Total spaces: 3
    • Parking features: Side Driveway, Garage Door Opener, On Site, Garage Owned, Detached, Driveway, Owned, Garage
    • Garage spaces: 2
    • Has uncovered spaces: Yes
    Accessibility
    • Accessibility features: No Disability Access
    Features
    • Stories: 2
    Lot
    • Size: 5,562 sqft
    • Dimensions: 43 X 131
    Details
    • Parcel number: 25063030370000
    • Special conditions: None

    Construction

    Type & style
    • Home type: SingleFamily
    • Architectural style: English
    • Property subtype: Single Family Residence
    Materials
    • Brick
    • Roof: Asphalt
    Condition
    • New construction: No
    • Year built: 1934

    Utilities & green energy

    • Electric: Circuit Breakers
    • Sewer: Public Sewer
    • Water: Lake Michigan, Public

    Community & neighborhood

    Community
    • Community features: Curbs, Sidewalks, Street Lights, Street Paved
    Location
    • Region: Chicago

    HOA & financial

    HOA
    • Services included: None

    Other

    Other facts
    • Listing terms: Conventional
    • Ownership: Fee Simple

    Price history

    DateEventPrice
    9/22/2025Sold$420,000+5.3%$275/sqft
    Source: MRED as distributed by MLS GRID #12407596 Report a problem
    8/11/2025Contingent$399,000$261/sqft
    Source: MRED as distributed by MLS GRID #12407596 Report a problem
    8/4/2025Listed for sale$399,000+25.5%$261/sqft
    Source: MRED as distributed by MLS GRID #12407596 Report a problem
    9/10/2020Sold$318,000-2.2%$208/sqft
    Source: MRED as distributed by MLS GRID #10774411 Report a problem
    7/27/2020Pending sale$325,000$213/sqft
    Source: Berkshire Hathaway HomeServices Biros Real Estate #10774411 Report a problem
    7/8/2020Listed for sale$325,000+19.9%$213/sqft
    Source: Berkshire Hathaway HomeServices Biros Real Estate #10774411 Report a problem
    2/20/2014Sold$271,000$178/sqft
    Source: Public Record Report a problem

    Public tax history

    YearProperty taxesTax assessment
    2024-- $40,000 +21.2%
    2023$6,278 +2.9%$32,999
    2022$6,102 -8.3%$32,999
    2021$6,655 +8.3%$32,999 +7.8%
    2020$6,145 -8.3%$30,618 -8%
    2019$6,704 +1.7%$33,281
    2018$6,591 -2.7%$33,281 +6%
    2017$6,773 +16.7%$31,394
    2016$5,802 +0.6%$31,394
    2015$5,767 +5.1%$31,394 +6.4%
    2014$5,488 +20.4%$29,503
    2013$4,557 +348.1%$29,503
    2012$1,017 +4.1%$29,503 -10.4%
    2011$977 +10.6%$32,919
    2010$883 -78.1%$32,919
    2009$4,031 +47.3%$32,919 +5.7%
    2008$2,737 +2.8%$31,146
    2007$2,662 +1.2%$31,146
    2006$2,630 -5.7%$31,146 +26.7%
    2005$2,790 +2.3%$24,585
    2004$2,726 +3.7%$24,585
    2003$2,629 -5%$24,585 +35%
    2002$2,766 -12.5%$18,210
    2001$3,160 +77.2%$18,210 -14.8%
    2000$1,784 -3.8%$21,365 +38.5%
    1999$1,854 $15,427

    Find assessor info on the county website

    Neighborhood: Beverly

    Nearby schools

    GreatSchools rating
    Schools provided by the listing agent
    • Elementary: Kellogg Elementary School
    • District: 299

    Source: MRED as distributed by MLS GRID. This data may not be complete. We recommend contacting the local school district to confirm school assignments for this home.

    Get a cash offer in 3 minutes
    Find out how much your home could sell for in as little as 3 minutes with a no-obligation cash offer.
    Estimated market value
    $438,800
    Get a cash offer in 3 minutes
    Find out how much your home could sell for in as little as 3 minutes with a no-obligation cash offer.
    Estimated market value
    $438,800