Skip main navigation
Off market
  • $1,265,300

    9204 Saint Marks Pl, Fairfax, VA 22031

    5beds
    3,284sqft
    SingleFamily
    Built in 1961
    0.46 Acres Lot
    $1,265,300 Zestimate®
    $385/sqft
    $5,454 Estimated rent

    Home value

    $1,265,300

    $1.19M - $1.35M

    $5,454/mo

    Zestimate® history
    Loading
    Loading...

    Owner options

    List your home for rent

    $5,454/mo

    Rent Zestimate®

    Find your next renter with Zillow Rental Manager. Plus, with online applications, you can quickly screen prospective tenants – for free.

    Learn more

    $5,454/mo

    Rent Zestimate®

    Refinance and save

    $7,813/mo

    Est. payment

    Refinancing to a lower rate could help reduce your monthly payments and save thousands over the life of the loan.

    See today's rates

    $7,813/mo

    Est. payment

    Explore your selling options

    Work with a Zillow partner agent

    Leverage their expertise and Zillow's premium Showcase listings to get your home seen by more buyers.

    Get started

    List with your own agent

    Get your home in front of millions of buyers by listing it on Zillow.

    Learn how to do it

    Sell it yourself

    Take full control of how buyers see your home on Zillow by listing For Sale by Owner (FSBO).

    List your home

    What's special

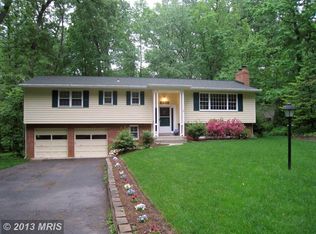
    Welcome to this eco-friendly elegant colonial, located in the heart of the neighborhood on one of Mantua's quiet, leafy streets. The 5 bedroom/4 full bath home + home office, on almost half an acre, is a blend of traditional style with a contemporary flair. Standing well back from the road, the property has instant curb appeal with its charming covered porch, its newly-installed natural stone driveway and an architectural energy-efficient "cool roof" with solar-reflective shingles.A pathway takes you up to the front door before stepping into the central marble-floored foyer and entering the dramatic living room with hardwood floors and a soaring vaulted ceiling, making the room bright and airy. There is a wood burning fireplace and arched built-in shelving flanking large windows that fill the room with natural light. Off the central foyer is a separate formal dining room with access to the attractive eat-in kitchen. The kitchen features Provencal hand-painted accent tiles, a charming country-cape beamed ceiling, overhead contemporary LED Tech and under-cabinet lighting along with Murano glass pendants, and a delightful west-facing bay window. There is a 5-burner chef's Thermador cooktop with simmer feature, a double oven, a stainless steel French-door refrigerator, a double stainless steel sink and light gray granite countertops. The kitchen cabinets are non-VOC natural solid wood.The 18 x 24 family room, located at the back of the house, has recessed overhead lighting and a new wood-burning stove with electronic ignition. Two sets of glass sliding doors take you out to the brick patio and the attractive back yard. There is also a main level bedroom/home office and renovated bathroom, which would be perfect for an au pair or for an in-law suite, or a full-sized home office closed off from the other sleeping and living areas. The upper-level loft overlooking the living room has extensive built-in bookcases and cabinets plus ample room for seating. The Master bedroom is spacious and has his-and-her closets, one a walk-in with a dressing room and sustainable bamboo flooring. There is an en-suite bathroom with floor-to-ceiling oversized tile and a soaking tub. An adjoining room could be a fourth upstairs bedroom, nursery, master sitting room or home office. There are two additional bedrooms on the upper level and another full bath. The lower level has a game room with a wall full of closets, and also a multi-purpose room with a closet and en-suite renovated full bath. Both have bamboo flooring, and either can be used as an exercise room, an occasional bedroom, or an additional home office or homework room. There is an oversized carport and 2 storage sheds. The yard has been landscaped and the new owners will be able to take over and enjoy the professionally-installed and maintained 4-raised-bed organic vegetable garden and strawberry patch surrounded by pollinator-attracting wildflowers. The home has been meticulously maintained and is in 'move-in' condition, and has been painted with non-VOC / no-emission paint. Walk to the swim and tennis club. No need to go to Tyson's corner with the Mosaic District only a few minutes away and offering many well-known vendors. Mantua Elem. School, Frost Middle School and Woodson High School.Roof replaced 2016. HVAC installed in 2016. New Hot Water Heater 2019. Family room chimney relined and new wood burning stove, August 2019.Open Sunday, August 2, 1-4 pm. Agent fully available for private virtual showings for those that cannot attend the open house.

    This property is off market, which means it's not currently listed for sale or rent on Zillow. This may be different from what's available on other websites or public sources.

    Facts & features

    Interior

    Bedrooms & bathrooms
    • Bedrooms: 5
    • Bathrooms: 4
    • Full bathrooms: 4
    Heating
    • Forced air, Electric
    Cooling
    • Central
    Appliances
    • Included: Dishwasher, Dryer, Washer
    Features
    • Walk-In Closet(s), Built-Ins, Kitchen - Country, Entry Level Bedroom, Kitchen - Table Space
    • Flooring: Hardwood
    • Basement: Y
    • Has fireplace: Yes
    Interior area
    • Total interior livable area: 3,284 sqft
    • Finished area below ground: 437

    Property

    Parking
    • Total spaces: 2
    • Parking features: Carport, Garage - Attached
    Accessibility
    • Accessibility features: Other
    Features
    • Exterior features: Brick
    Lot
    • Size: 0.46 Acres
    Details
    • Parcel number: 0582090089
    • Special conditions: Standard

    Construction

    Type & style
    • Home type: SingleFamily
    • Architectural style: Colonial
    Materials
    • Wood
    • Roof: Asphalt
    Condition
    • Year built: 1961

    Community & HOA

    Location
    • Region: Fairfax

    Financial & listing details

    • Price per square foot: $385/sqft
    • Tax assessed value: $1,060,890
    • Annual tax amount: $12,465

    Price history

    DateEventPrice
    8/21/2020Sold$930,000+6.3%$283/sqft
    Source: Long & Foster Broker Feed #VAFX1142944_100 Report a problem
    8/1/2020Pending sale$875,000$266/sqft
    Source: Long & Foster Real Estate, Inc. #VAFX1142944 Report a problem
    7/30/2020Listed for sale$875,000+13.8%$266/sqft
    Source: Long & Foster Real Estate, Inc. #VAFX1142944 Report a problem
    12/4/2012Listing removed$769,000$234/sqft
    Source: RE/MAX Allegiance #FX7889442 Report a problem
    11/24/2012Pending sale$769,000$234/sqft
    Source: RE/MAX ALLEGIANCE #FX7889442 Report a problem
    7/20/2012Listed for sale$769,000$234/sqft
    Source: RE/MAX Allegiance #FX7889442 Report a problem

    Public tax history

    YearProperty taxesTax assessment
    2025$12,465 +8.6%$1,060,890 +8.9%
    2024$11,476 +6.3%$974,620 +2.9%
    2023$10,800 +8.1%$946,940 +9.5%
    2022$9,995 $864,970 +7.9%
    2021-- $801,620 +5.2%
    2020$9,113 +1.3%$762,250 +1.3%
    2019$8,993 +3.9%$752,250 +4%
    2018$8,656 +5.4%$723,480 +3.4%
    2017$8,217 +1.8%$699,880 +1.7%
    2016$8,072 +5.6%$687,880 +1.8%
    2015$7,641 +3%$675,620 +2.8%
    2014$7,417 $657,270 +4.1%
    2013-- $631,580 +6.9%
    2012-- $591,020
    2011-- $591,020 +4.4%
    2010-- $565,980 -5.5%
    2009-- $598,650 -8.2%
    2008-- $651,940 -8.7%
    2007-- $713,960 +62.4%
    2003-- $439,575 +17%
    2002-- $375,705 +14%
    2001-- $329,565
    Find assessor info on the county website

    Neighborhood: Mantua

    Nearby schools

    GreatSchools rating
    Schools provided by the listing agent
    • Elementary: MANTUA
    • Middle: FROST
    • High: WOODSON
    • District: FAIRFAX COUNTY PUBLIC SCHOOLS

    Source: The MLS. This data may not be complete. We recommend contacting the local school district to confirm school assignments for this home.

    Get a cash offer in 3 minutes
    Find out how much your home could sell for in as little as 3 minutes with a no-obligation cash offer.
    Estimated market value
    $1,265,300
    Get a cash offer in 3 minutes
    Find out how much your home could sell for in as little as 3 minutes with a no-obligation cash offer.
    Estimated market value
    $1,265,300