Welcome to this stunning and modern single-family attached home that offers the perfect blend of luxury and comfort. Filled with natural light, the open-concept living area features expansive sliding glass doors that seamlessly connect the indoors to a large private yard—perfect for entertaining or enjoying quiet mornings outdoors. With high-end finishes throughout, this home boasts a sleek kitchen equipped with commercial-grade appliances.The spacious primary suite is a true retreat with a massive walk-in closet and a spa-like bath that includes double vanities, a soaking tub, and an oversized shower. Two additional bedrooms and baths offer plenty of space for family or guests. A second living area provides extra room for a home office, playroom, or media room, catering to a variety of needs. With modern design and premium features, this home is perfect for those seeking both style and functionality.
Sold
Price Unknown
9204 San Fernando Way, Dallas, TX 75218
3beds
2,981sqft
Duplex, Single Family Residence
Built in 2024
7,392 Square Feet Lot
$968,600 Zestimate®
$--/sqft
$6,114 Estimated rent
Home value
$968,600
$891,000 - $1.05M
$6,114/mo
Zestimate® history
Owner options
List your home for rent
$6,114/mo
Rent Zestimate®
Find your next renter with Zillow Rental Manager. Plus, with online applications, you can quickly screen prospective tenants – for free.
$6,114/mo
Rent Zestimate®
Refinance and save
Refinancing to a lower rate could help reduce your monthly payments and save thousands over the life of the loan.
Explore your selling options
Work with a Zillow partner agent
Leverage their expertise and Zillow's premium Showcase listings to get your home seen by more buyers.
Get startedList with your own agent
Get your home in front of millions of buyers by listing it on Zillow.
Learn how to do itSell it yourself
Take full control of how buyers see your home on Zillow by listing For Sale by Owner (FSBO).
List your homeWhat's special
High-end finishesExpansive sliding glass doorsLarge private yardSleek kitchenSoaking tubCommercial-grade appliancesMassive walk-in closet
Zillow last checked:
Listing updated:
Listed by:
Joe Atkins 0568735 214-749-5667,
Joe Atkins Realty 214-749-5667
Bought with:
Sallie Laning
Compass RE Texas, LLC
Source: NTREIS,MLS#: 20742813
Facts & features
Interior
Bedrooms & bathrooms
- Bedrooms: 3
- Bathrooms: 3
- Full bathrooms: 3
Primary bedroom
- Level: Second
Bedroom
- Level: First
Dining room
- Level: First
Living room
- Level: First
Heating
- Central, Fireplace(s), Natural Gas, Zoned
Cooling
- Central Air, Ceiling Fan(s), Electric, Zoned
Appliances
- Included: Some Gas Appliances, Built-In Gas Range, Double Oven, Dishwasher, Electric Oven, Gas Cooktop, Disposal, Microwave, Plumbed For Gas, Range, Refrigerator, Some Commercial Grade, Tankless Water Heater, Vented Exhaust Fan
- Laundry: Common Area, Washer Hookup, Electric Dryer Hookup, Laundry in Utility Room
Features
- Decorative/Designer Lighting Fixtures, Double Vanity, Eat-in Kitchen, High Speed Internet, Kitchen Island, Open Floorplan, Other, Pantry, Cable TV, Vaulted Ceiling(s), Walk-In Closet(s)
- Flooring: Vinyl
- Windows: Skylight(s)
- Has basement: No
- Number of fireplaces: 1
- Fireplace features: Electric
Interior area
- Total interior livable area: 2,981 sqft
Property
Parking
- Total spaces: 2
- Parking features: Door-Single, Driveway, Garage Faces Front, Garage, Garage Door Opener
- Attached garage spaces: 2
- Has uncovered spaces: Yes
Features
- Levels: Two
- Stories: 2
- Patio & porch: Covered, Deck, Patio, Rooftop
- Pool features: None
Lot
- Size: 7,392 Square Feet
Details
- Parcel number: 00000373750000000
Construction
Type & style
- Home type: SingleFamily
- Architectural style: Contemporary/Modern
- Property subtype: Duplex, Single Family Residence
- Attached to another structure: Yes
Materials
- Stucco, Wood Siding
- Foundation: Slab
- Roof: Other
Condition
- New construction: Yes
- Year built: 2024
Utilities & green energy
- Sewer: Public Sewer
- Water: Public
- Utilities for property: Sewer Available, Water Available, Cable Available
Community & HOA
Community
- Security: Carbon Monoxide Detector(s), Fire Alarm, Smoke Detector(s)
- Subdivision: Casa Linda Highlands
HOA
- Has HOA: No
Location
- Region: Dallas
Financial & listing details
- Date on market: 10/1/2024
- Cumulative days on market: 10 days
- Listing terms: Cash,Conventional
Price history
| Date | Event | Price |
|---|---|---|
| 11/8/2024 | Sold | -- |
Source: NTREIS #20742813 Report a problem | ||
| 10/18/2024 | Pending sale | $949,900$319/sqft |
Source: NTREIS #20742813 Report a problem | ||
| 10/12/2024 | Contingent | $949,900$319/sqft |
Source: NTREIS #20742813 Report a problem | ||
| 10/1/2024 | Listed for sale | $949,900$319/sqft |
Source: NTREIS #20742813 Report a problem | ||
Public tax history
Tax history is unavailable.
Neighborhood: 75218
Nearby homes
- $861,0003 bd3 ba2.9k sqft9204 San Fernando Way, Dallas, TX 75218Off Market
- $3,2503 bd2 ba1.6k sqft9210 San Fernando Way, Dallas, TX 75218For Rent
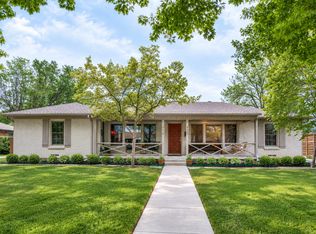
- $400,0006 bd2 ba4.4k sqft1304 Redwood Dr, Dallas, TX 75218Off Market
- $583,7002 bd1 ba994 sqft9208 San Fernando Way, Dallas, TX 75218Off Market

- $--2 bd1 ba994 sqft9208 San Fernando Way #9208, Dallas, TX 75218Off Market
- $1,396,1003 bd3 ba3.9k sqft1302 Redwood Cir, Dallas, TX 75218Off Market
- $---- bd-- ba-- sqft1304 Redwood Cir, Dallas, TX 75218Off Market
- $576,4003 bd2 ba1.8k sqft9215 San Fernando Way, Dallas, TX 75218Off Market
Nearby schools
GreatSchools rating
- 8/10Alex Sanger Elementary SchoolGrades: PK-8Distance: 1.1 mi
- 4/10Bryan Adams High SchoolGrades: 9-12Distance: 1.4 mi
- 5/10W High Gaston Middle SchoolGrades: 6-8Distance: 0.7 mi
Schools provided by the listing agent
- Elementary: Sanger
- Middle: Gaston
- High: Adams
- District: Dallas ISD
Source: NTREIS. This data may not be complete. We recommend contacting the local school district to confirm school assignments for this home.
Get a cash offer in 3 minutes
Find out how much your home could sell for in as little as 3 minutes with a no-obligation cash offer.
Estimated market value
$968,600
Get a cash offer in 3 minutes
Find out how much your home could sell for in as little as 3 minutes with a no-obligation cash offer.
Estimated market value
$968,600
- Texas
- Dallas County
- Dallas
- 75218
- 9204 San Fernando Way
