**Seller is offering $5000 toward closing costs.** Discover the perfect blend of comfort and convenience in this beautiful 3-bedroom, 2-bath home, on a culdesac in a community that offers a wealth of amenities for an active and enjoyable lifestyle. As you step inside, you'll be greeted by a bright and airy open floor plan that seamlessly connects the living, dining, and kitchen areas. This layout is perfect for entertaining guests or enjoying family time. This home offers a spacious home office, perfect for focusing on work or personal projects. The home boasts fresh paint and brand-new luxury vinyl plank flooring, giving it a clean and contemporary feel. Escape the summer heat and relax by the sparkling community pool and splash pads. Enjoy a morning jog or evening stroll along the scenic walking trails that wind throughout the community. There is even a community dog park where your pets can run, play, and socialize. Schedule your visit today and see why this could be the perfect place for you and your family!
Closed
Price Unknown
9204 Sandyford Ct, Killeen, TX 76542
3beds
1,661sqft
Single Family Residence
Built in 2015
5,174 Square Feet Lot
$229,900 Zestimate®
$--/sqft
$1,904 Estimated rent
Home value
$229,900
$212,000 - $251,000
$1,904/mo
Zestimate® history
Owner options
List your home for rent
$1,904/mo
Rent Zestimate®
Find your next renter with Zillow Rental Manager. Plus, with online applications, you can quickly screen prospective tenants – for free.
$1,904/mo
Rent Zestimate®
Refinance and save
$99/mo
Est. payment
Refinancing to a lower rate could help reduce your monthly payments and save thousands over the life of the loan.
$99/mo
Est. payment
Explore your selling options
Work with a Zillow partner agent
Leverage their expertise and Zillow's premium Showcase listings to get your home seen by more buyers.
Get startedList with your own agent
Get your home in front of millions of buyers by listing it on Zillow.
Learn how to do itSell it yourself
Take full control of how buyers see your home on Zillow by listing For Sale by Owner (FSBO).
List your homeWhat's special
Fresh paintSpacious home officeScenic walking trailsSparkling community pool
Zillow last checked:
Listing updated:
Listed by:
Khafia McCoy (254)200-3800,
Fort Hood Area Assn. Realtors
Bought with:
Sandra Bobb, TREC #0677716
Fort Hood Area Assn. Realtors
Source: Central Texas MLS,MLS#: 561139 Originating MLS: Fort Hood Area Association of REALTORS
Originating MLS: Fort Hood Area Association of REALTORSFacts & features
Interior
Bedrooms & bathrooms
- Bedrooms: 3
- Bathrooms: 2
- Full bathrooms: 2
Primary bedroom
- Level: Main
- Dimensions: 14x15
Bedroom 2
- Level: Main
- Dimensions: 11x11
Bedroom 3
- Level: Main
- Dimensions: 11x11
Office
- Level: Main
- Dimensions: 12x12
Heating
- Central, Electric
Cooling
- Central Air, Electric
Appliances
- Included: Electric Range, Refrigerator, Some Electric Appliances, Microwave
- Laundry: Laundry in Utility Room, Laundry Room
Features
- All Bedrooms Down, Carbon Monoxide Detector, Coffered Ceiling(s), Double Vanity, Garden Tub/Roman Tub, Home Office, Primary Downstairs, Main Level Primary, Open Floorplan, Split Bedrooms, Separate Shower, Walk-In Closet(s), Eat-in Kitchen, Granite Counters, Kitchen Island, Kitchen/Family Room Combo, Kitchen/Dining Combo, Pantry
- Flooring: Carpet, Vinyl
- Attic: Access Only
- Has fireplace: No
- Fireplace features: None
Interior area
- Total interior livable area: 1,661 sqft
Property
Parking
- Total spaces: 2
- Parking features: Attached, Garage
- Attached garage spaces: 2
Features
- Levels: One
- Stories: 1
- Patio & porch: Covered, Patio
- Exterior features: Covered Patio
- Pool features: Community, In Ground
- Fencing: Back Yard,Privacy,Wood
- Has view: Yes
- View description: None
- Body of water: None
Lot
- Size: 5,174 Square Feet
Details
- Additional structures: Cabana
- Parcel number: 417645
Construction
Type & style
- Home type: SingleFamily
- Architectural style: Traditional
- Property subtype: Single Family Residence
Materials
- Brick, Masonry
- Foundation: Slab
- Roof: Composition,Shingle
Condition
- Resale
- Year built: 2015
Utilities & green energy
- Sewer: Public Sewer
- Water: Public
- Utilities for property: Trash Collection Public, Underground Utilities
Community & HOA
Community
- Features: Playground, Trails/Paths, Community Pool, Street Lights, Sidewalks
- Subdivision: Yowell Ranch Ph One
HOA
- Has HOA: Yes
- Services included: Other, See Remarks
- HOA fee: $99 quarterly
- HOA name: Yowell Ranch HOA
- HOA phone: 512-234-3320
Location
- Region: Killeen
Financial & listing details
- Tax assessed value: $230,435
- Annual tax amount: $3,410
- Date on market: 11/4/2024
- Cumulative days on market: 28 days
- Listing agreement: Exclusive Right To Sell
- Listing terms: Cash,Conventional,FHA,VA Loan
- Road surface type: Paved
Price history
| Date | Event | Price |
|---|---|---|
| 12/30/2024 | Sold | -- |
Source:  Central Texas MLS #561139 Report a problem Central Texas MLS #561139 Report a problem | ||
| 12/3/2024 | Pending sale | $239,990$144/sqft |
Source: Central Texas MLS #561139 Report a problem | ||
| 11/26/2024 | Contingent | $239,990$144/sqft |
Source: Central Texas MLS #561139 Report a problem | ||
| 11/13/2024 | Price change | $239,990-2%$144/sqft |
Source: Central Texas MLS #561139 Report a problem | ||
| 11/6/2024 | Listed for sale | $245,000$148/sqft |
Source: Central Texas MLS #561139 Report a problem | ||
Public tax history
| Year | Property taxes | Tax assessment |
|---|---|---|
| 2025 | $3,410 -1% | $230,435 -0.4% |
| 2024 | $3,443 -19.5% | $231,444 +1.1% |
| 2023 | $4,279 -1.7% | $229,020 +9.3% |
| 2022 | $4,354 | $209,515 +22.7% |
| 2021 | -- | $170,756 +11.2% |
| 2020 | $3,642 +6.6% | $153,501 +12% |
| 2019 | $3,416 +2.8% | $137,038 +7.4% |
| 2018 | $3,323 +20.3% | $127,637 +3.4% |
| 2017 | $2,761 | $123,462 +10.3% |
| 2016 | $2,761 +1083.1% | $111,903 +1084.2% |
| 2015 | $233 | $9,450 +121.1% |
| 2012 | -- | $4,275 |
| 2011 | -- | $4,275 |
| 2010 | -- | $4,275 |
Find assessor info on the county website
Neighborhood: Yowell Ranch
Nearby homes
- $229,9003 bd2 ba2.1k sqft9202 Sandyford Ct, Killeen, TX 76542Off Market

- $221,500-- bd-- ba1.4k sqft9206 Sandyford Ct, Killeen, TX 76542Off Market

- $217,4003 bd2 ba1.4k sqft9200 Sandyford Ct, Killeen, TX 76542Off Market
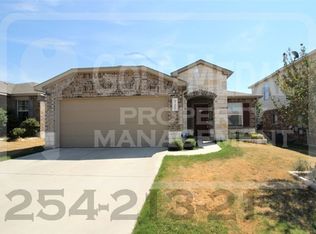
- $235,2003 bd2 ba1.4k sqft9200 Sandyford Dr, Killeen, TX 76542Off Market
- $221,5003 bd2 ba1.4k sqft9208 Sandyford Ct, Killeen, TX 76542Off Market
- $270,3003 bd3 ba2.3k sqft9205 Bowfield Dr, Killeen, TX 76542Off Market
- $225,2003 bd2 ba1.5k sqft9210 Sandyford Ct, Killeen, TX 76542Off Market
- $218,900-- bd-- ba1.4k sqft9203 Bowfield Dr, Killeen, TX 76542Off Market
Nearby schools
GreatSchools rating
- 3/10Alice W. Douse Elementary SchoolGrades: PK-5Distance: 2 mi
- 4/10DR Jimmie Don Aycock MiddleGrades: 6-8Distance: 4.8 mi
- 6/10Chaparral High SchoolGrades: 9-12Distance: 0.9 mi
Schools provided by the listing agent
- District: Killeen ISD
Source: Central Texas MLS. This data may not be complete. We recommend contacting the local school district to confirm school assignments for this home.
Get a cash offer in 3 minutes
Find out how much your home could sell for in as little as 3 minutes with a no-obligation cash offer.
Estimated market value
$229,900
Get a cash offer in 3 minutes
Find out how much your home could sell for in as little as 3 minutes with a no-obligation cash offer.
Estimated market value
$229,900
- Texas
- Bell County
- Killeen
- 76542
- Yowell Ranch
- 9204 Sandyford Ct
Nearby cities
Nearby neighborhoods
Nearby zip codes
Other Killeen Topics
