Southpark Meadows Beauty! Tucked away on a quiet cul-de-sac lot, this stunning 5-bedroom, 3-bathroom home perfectly blends style and functionality. The beautiful stone and stucco exterior welcomes you onto a cozy covered front porch. Inside, you’ll find gleaming wood floors and an open-concept kitchen and living area featuring granite countertops, stainless steel appliances, a center island, and a sunny breakfast nook that leads out to a private backyard with a covered patio. The thoughtful mother-in-law floor plan features a bedroom and full bath on the main level, alongside a massive pantry and laundry room. Upstairs boasts a large gameroom and a luxurious primary suite with a double vanity, soaking tub, frameless shower, and dual walk-in closets. Unbeatable location, walk to the cinema, dining, shopping, and parks at Southpark Meadows! All values are approximate and to be verified.
Active
$489,999
9204 Sawyer Fay Ln, Austin, TX 78748
5beds
2,420sqft
Single Family Residence
Built in 2015
5,719 Square Feet Lot
$484,200 Zestimate®
$202/sqft
$49/mo HOA
What's special
Gleaming wood floorsStainless steel appliancesGranite countertopsQuiet cul-de-sac lotSoaking tubSunny breakfast nookDual walk-in closets
- 5 hours
- 63
- 4
Zillow last checked:
Listing updated:
Listed by:
Anthony Gibson (512) 699-8507,
Keller Williams Realty (512) 448-4111,
Erica Barrientez (512) 850-8762,
Keller Williams Realty
Source: Unlock MLS,MLS#: 5733180
Facts & features
Interior
Bedrooms & bathrooms
- Bedrooms: 5
- Bathrooms: 3
- Full bathrooms: 3
- Main level bedrooms: 1
Heating
- Central
Cooling
- Central Air
Appliances
- Included: Dishwasher, Disposal, Exhaust Fan, Gas Cooktop, Microwave, Oven, Gas Water Heater
Features
- Ceiling Fan(s), Granite Counters, Double Vanity, Recessed Lighting, Storage, Walk-In Closet(s), Washer Hookup
- Flooring: Carpet, Tile, Wood
- Windows: None
Interior area
- Total interior livable area: 2,420 sqft
Video & virtual tour
Property
Parking
- Total spaces: 2
- Parking features: Driveway, Garage, Garage Faces Front
- Garage spaces: 2
Accessibility
- Accessibility features: None
Features
- Levels: Two
- Stories: 2
- Patio & porch: Covered, Front Porch, Rear Porch
- Exterior features: Exterior Steps, Gutters Partial, Lighting, Private Yard
- Pool features: None
- Fencing: Wood
- Has view: Yes
- View description: None
- Waterfront features: None
Lot
- Size: 5,719 Square Feet
- Features: Back Yard, Cul-De-Sac, Front Yard, Trees-Medium (20 Ft - 40 Ft)
Details
- Additional structures: None
- Parcel number: 04321111490000
- Special conditions: Standard
Construction
Type & style
- Home type: SingleFamily
- Property subtype: Single Family Residence
Materials
- Foundation: Slab
- Roof: Composition, Shingle
Condition
- Resale
- New construction: No
- Year built: 2015
Utilities & green energy
- Sewer: Public Sewer
- Water: Public
- Utilities for property: Electricity Connected, Natural Gas Connected
Community & HOA
Community
- Features: Cluster Mailbox, Common Grounds, Google Fiber, Media Center/Movie Theatre, Picnic Area, Playground, Shopping Mall
- Subdivision: Reserve At Southpark Meadows I
HOA
- Has HOA: Yes
- Services included: Common Area Maintenance
- HOA fee: $148 quarterly
- HOA name: Reserve at Southpark Meadows
Location
- Region: Austin
Financial & listing details
- Price per square foot: $202/sqft
- Tax assessed value: $512,826
- Annual tax amount: $9,653
- Date on market: 9/10/2026
- Listing terms: Cash,Conventional,FHA,VA Loan
- Electric utility on property: Yes
Estimated market value
$484,200
$460,000 - $508,000
$2,913/mo
Price history
| Date | Event | Price |
|---|---|---|
| 9/10/2026 | Listed for sale | $489,999-2%$202/sqft |
Source:  Unlock MLS #5733180 Report a problem Unlock MLS #5733180 Report a problem | ||
| 8/31/2026 | Listing removed | $499,999$207/sqft |
Source: Unlock MLS #6557494 Report a problem | ||
| 6/12/2026 | Price change | $499,999-4.8%$207/sqft |
Source: Unlock MLS #6557494 Report a problem | ||
| 5/22/2026 | Listed for sale | $525,000+47.1%$217/sqft |
Source: Unlock MLS #6557494 Report a problem | ||
| 8/10/2018 | Sold | -- |
Source: Agent Provided Report a problem | ||
| 7/13/2018 | Pending sale | $357,000$148/sqft |
Source: Keller Williams Realty Southwest Market Center #6855542 Report a problem | ||
| 6/28/2018 | Price change | $357,000-3%$148/sqft |
Source: Keller Williams Realty Southwest Market Center #6855542 Report a problem | ||
| 6/14/2018 | Listed for sale | $368,000+11.5%$152/sqft |
Source: Keller Williams Realty #6855542 Report a problem | ||
| 5/27/2016 | Sold | -- |
Source: Agent Provided Report a problem | ||
| 2/8/2016 | Pending sale | $330,040$136/sqft |
Source: Team Price Real Estate #6868169 Report a problem | ||
| 1/12/2016 | Listed for sale | $330,040$136/sqft |
Source: Team Price Real Estate #6868169 Report a problem | ||
| 12/11/2015 | Sold | -- |
Source: Public Record Report a problem | ||
Public tax history
| Year | Property taxes | Tax assessment |
|---|---|---|
| 2025 | $8,150 -6.3% | $512,826 -4.6% |
| 2024 | $8,699 +20.9% | $537,619 +9.4% |
| 2023 | $7,193 -5.8% | $491,577 +10% |
| 2022 | $7,636 | $446,888 +10% |
| 2021 | -- | $406,262 +9.9% |
| 2020 | $7,395 +3.7% | $369,678 |
| 2019 | $7,128 -11.7% | $369,678 +2.9% |
| 2018 | $8,074 | $359,321 -1.5% |
| 2017 | $8,074 +1133.8% | $364,703 +720.5% |
| 2016 | $654 | $44,450 +61.6% |
| 2014 | $654 | $27,500 |
Find assessor info on the county website
Monthly payment
Est. payment
Payment breakdown
Explore the cost of this home by adjusting the details. Changes won't be saved.Climate risks
Neighborhood: Slaughter Creek
Nearby schools
Schools provided by the listing agent
- Elementary: Williams
- Middle: Paredes
- High: Akins
- District: Austin ISD
Source: Unlock MLS. This data may not be complete. We recommend contacting the local school district to confirm school assignments for this home.
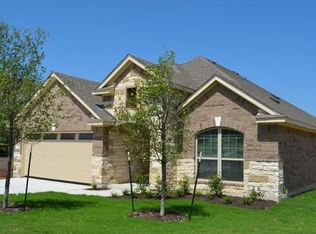
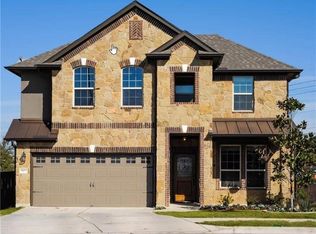

Similar homes
- $469,9993 bd3 ba2.1k sqft9705 Sydney Marilyn Ln, Austin, TX 78748Active

 MLS ID #8571897, Clayton Carnley, Carnley Properties. Unlock MLS
 - $524,0004 bd3 ba3.2k sqft10229 English Oak Dr, Austin, TX 78748Active
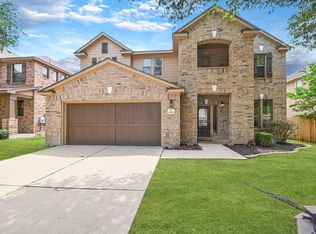 MLS ID #2787862, Heather Brown, RE/MAX Fine Properties. Unlock MLS
 - $569,0004 bd3 ba2.7k sqft305 Hogg Pecan Pass, Austin, TX 78748Active
 MLS ID #9118834, Jo Leung, Team Price Real Estate. Unlock MLS
 - $425,0004 bd3 ba2k sqft1912 Bobbywoods Ln, Manchaca, TX 78652Active
 MLS ID #2417734, Sal Silva, Compass RE Texas, LLC. Unlock MLS
 - $449,0003 bd3 ba2.1k sqft1625 Rockland Dr, Austin, TX 78748ActiveMLS ID #5546358, Chad Mahagan, Moreland Properties. Unlock MLS
- $534,5004 bd3 ba2.4k sqft10504 Beard Ave, Austin, TX 78748ActiveMLS ID #4359792, Samantha Adler, Compass RE Texas, LLC. Unlock MLS
- $395,0003 bd2 ba1.7k sqft10416 Big Thicket Dr, Austin, TX 78747ActiveMLS ID #5519561, Anastasia Peplinski, Local Color Realty Group. Unlock MLS
- $445,0003 bd3 ba1.9k sqft10701 Beard Ave, Austin, TX 78748ActiveMLS ID #6746530, Ferree Rhodes, Compass RE Texas, LLC. Unlock MLS
- $415,0003 bd3 ba1.8k sqft9936 Aly May Dr, Austin, TX 78748ActiveMLS ID #7034580, Adam Baker, Serhant Texas, LLC. Unlock MLS
- $325,0003 bd3 ba1.7k sqft5508 Emma Thompson Way, Austin, TX 78747ActiveMLS ID #7028132, Jen Lamm, Compass RE Texas, LLC. Unlock MLS
- $478,9004 bd4 ba2.4k sqft2004 Garretts Way, Manchaca, TX 78652ActiveMLS ID #5021180, Diana Cuero, Compass RE Texas, LLC. Unlock MLS
- $440,0004 bd3 ba2.2k sqft8720 Mina Dr, Austin, TX 78747ActiveMLS ID #2755590, Amy Alvarado, Kuper Sotheby's Int'l Realty. Unlock MLS
- $459,5003 bd3 ba1.4k sqft2511 Keepsake Dr, Austin, TX 78745ActiveMLS ID #7173756, Anthony Gibson, Keller Williams Realty. Unlock MLS
- $444,9004 bd3 ba2k sqft228 Tangled Brush Dr, Manchaca, TX 78652ActiveMLS ID #7480595, Josie Arellano, Realty of America, LLC. Unlock MLS
- $388,0003 bd2 ba1.5k sqft12203 Toluca Dr, Austin, TX 78748ActiveMLS ID #3280660, Sandy Riojas, Elegant Choice Realty. Unlock MLS
- $344,0003 bd3 ba1.4k sqft9309 Sweetgum Dr, Austin, TX 78748ActiveMLS ID #9917473, Jen Sparks, Kifer Sparks Agency. Unlock MLS
- $487,0005 bd4 ba2.9k sqft483 Algaroba Loop, Buda, TX 78610ActiveMLS ID #3997450, Ryan Loredo, CB&A, Realtors. Unlock MLS
- $383,0003 bd3 ba1.7k sqft11304 Canterbury Tales Ln, Austin, TX 78748ActiveMLS ID #7201157, Sayra Mora Merino, ERA Experts. Unlock MLS
- $367,0003 bd2 ba1.3k sqft11609 Buster Crabbe Dr, Austin, TX 78748ActiveMLS ID #8576735, Victoria Fullbrook, Compass RE Texas, LLC. Unlock MLS
- $269,9004 bd3 ba1.6k sqft10341 Garbacz Dr, Austin, TX 78748ActiveMLS ID #5690386, Jordan Moorhead, Keller Williams Realty. Unlock MLS
