Location, Location, Location...It doesn’t get any better than this! Welcome home to 9204 Sheffield Dr, a lovely 4-level, end unit in sought after Makefield Glen in desirable Afton Elementary section of the Pennsbury school district. This warm and inviting home has upgrades and plenty of space with a finished basement and a 12 x17 loft currently being used as a 3rd bedroom. As you enter the sunlight foyer you are greeted by hardwood floors that run throughout the entire first floor. The updated kitchen features plenty of white cabinets, stainless steel appliances and an extended island with seating for 4 and a built-in wine cooler for easy entertaining. The open floor plan has great flow from kitchen and dining area into comfortable living room where you will find floor to ceiling built in bookcases, crown molding, recessed lighting and double sliding glass doors opening into your private patio. The first-floor powder room is centrally located for guest use. Upstairs, the second floor features the primary bedroom with vaulted ceilings, ceiling fan, his and her closets and access to the full hall bath with ceramic tile. The second level also features a conveniently located laundry room with shelving and a 2nd bedroom with ample closet space with built in organizer. Continue up another level to the third-floor loft with a ceiling fan and a door which can continue to be used as a 3rd bedroom or maybe an office, playroom, guestroom or even a gym. If that’s not enough space for you just head down to the finished basement. Music lovers will be in awe of the music studio décor in the primary finished space that is adjacent to the unfinished storage area currently being used as a woodworking shop. With plenty of space inside, private patio outside and the maintenance free living of this condo community, it truly is where convenience meets comfort. Come live your best life here where the HOA takes care of lawn maintenance, snow and trash removal, allowing you plenty of time to take advantage of the community’s many amenities. Makefield Glen offers an outdoor pool, tennis courts, playground and walking path and pet owners will love the nearby dog park. With access to major highways and public transportation commuting to NJ, NYC, or Philly is a breeze, all while enjoying everything bucolic Bucks County PA has to offer. Schedule your showing today and don’t miss out on all this home has to offer.
Sold for $430,000
$430,000
9204 Sheffield Dr, Yardley, PA 19067
2beds
1,710sqft
Townhouse
Built in 1993
-- sqft lot
$471,800 Zestimate®
$251/sqft
$2,623 Estimated rent
Home value
$471,800
$448,000 - $495,000
$2,623/mo
Zestimate® history
Owner options
List your home for rent
$2,623/mo
Rent Zestimate®
Find your next renter with Zillow Rental Manager. Plus, with online applications, you can quickly screen prospective tenants – for free.
$2,623/mo
Rent Zestimate®
Refinance and save
$2,989/mo
Est. payment
Refinancing to a lower rate could help reduce your monthly payments and save thousands over the life of the loan.
$2,989/mo
Est. payment
Explore your selling options
Work with a Zillow partner agent
Leverage their expertise and Zillow's premium Showcase listings to get your home seen by more buyers.
Get startedList with your own agent
Get your home in front of millions of buyers by listing it on Zillow.
Learn how to do itSell it yourself
Take full control of how buyers see your home on Zillow by listing For Sale by Owner (FSBO).
List your homeWhat's special
Outdoor poolPrivate patioTennis courtsOpen floor planUnfinished storage areaFloor to ceilingMusic studio decor
Zillow last checked:
Listing updated:
Listed by:
Lynne Coulter 267-350-5555,
Coldwell Banker Hearthside
Bought with:
Brett Kazatsky, RS333816
KW Empower
Source: Bright MLS,MLS#: PABU2068874
Facts & features
Interior
Bedrooms & bathrooms
- Bedrooms: 2
- Bathrooms: 2
- Full bathrooms: 1
- 1/2 bathrooms: 1
- Main level bathrooms: 1
Rooms
- Room types: Living Room, Dining Room, Primary Bedroom, Kitchen, Basement, Laundry, Loft, Storage Room
Basement
- Area: 0
Heating
- Forced Air, Natural Gas
Cooling
- Central Air, Electric
Appliances
- Included: Stainless Steel Appliance(s), Gas Water Heater
- Laundry: Upper Level, Laundry Room
Features
- Ceiling Fan(s), Crown Molding, Chair Railings, Dining Area, Open Floorplan, Kitchen Island, Recessed Lighting
- Flooring: Hardwood, Carpet, Wood
- Basement: Finished
- Has fireplace: No
Interior area
- Total structure area: 1,710
- Total interior livable area: 1,710 sqft
- Finished area above ground: 1,710
- Finished area below ground: 0
Property
Parking
- Parking features: Parking Lot
Accessibility
- Accessibility features: None
Features
- Levels: Four
- Stories: 4
- Patio & porch: Patio, Enclosed
- Exterior features: Sidewalks, Tennis Court(s), Play Area
- Pool features: Community
Details
- Additional structures: Above Grade, Below Grade
- Parcel number: 20076004644
- Zoning: R4
- Special conditions: Standard
Construction
Type & style
- Home type: Townhouse
- Architectural style: Traditional
- Property subtype: Townhouse
Materials
- Frame
- Foundation: Concrete Perimeter
- Roof: Shingle
Condition
- Good
- New construction: No
- Year built: 1993
Utilities & green energy
- Electric: 100 Amp Service, Circuit Breakers
- Sewer: Public Sewer
- Water: Public
- Utilities for property: Cable Connected
Community & HOA
Community
- Condo and coop fee: $265 annually
- Subdivision: Makefield Glen
HOA
- Has HOA: Yes
- Amenities included: Jogging Path, Pool, Tennis Court(s), Tot Lots/Playground, Transportation Service
- Services included: Common Area Maintenance, Maintenance Grounds, Management, Pool(s), Snow Removal, Trash
- HOA fee: $195 monthly
- HOA name: MAKEFIELD GLEN
Location
- Region: Yardley
- Municipality: LOWER MAKEFIELD TWP
Financial & listing details
- Price per square foot: $251/sqft
- Tax assessed value: $25,000
- Annual tax amount: $5,806
- Date on market: 4/18/2024
- Listing agreement: Exclusive Right To Sell
- Listing terms: Cash,Conventional
- Inclusions: Washer, Dryer And Refrigerator, Triple Mirror Armoire Connected To Wall In Loft, Wood Blinds Throughout
- Exclusions: Dining Room Chandelier, 2nd Bedroom Chandelier, Pendant Light At Bottom Of Stairway Workshop Bench And Tool Organizer System
- Ownership: Condominium
Price history
| Date | Event | Price |
|---|---|---|
| 5/22/2024 | Sold | $430,000+7.8%$251/sqft |
Source:  Bright MLS #PABU2068874 Report a problem Bright MLS #PABU2068874 Report a problem | ||
| 5/14/2024 | Pending sale | $399,000$233/sqft |
Source: Bright MLS #PABU2068874 Report a problem | ||
| 4/22/2024 | Contingent | $399,000$233/sqft |
Source: Bright MLS #PABU2068874 Report a problem | ||
| 4/18/2024 | Listed for sale | $399,000+47.8%$233/sqft |
Source: Bright MLS #PABU2068874 Report a problem | ||
| 4/25/2013 | Sold | $270,000$158/sqft |
Source: Agent Provided Report a problem | ||
| 5/14/2010 | Sold | $270,000-5.3%$158/sqft |
Source: Public Record Report a problem | ||
| 2/17/2010 | Listed for sale | $285,000+0.7%$167/sqft |
Source: Yardley - 1010 Stony Hill #5657537 Report a problem | ||
| 8/29/2005 | Sold | $282,900$165/sqft |
Source: Public Record Report a problem | ||
Public tax history
| Year | Property taxes | Tax assessment |
|---|---|---|
| 2025 | $6,214 +0.8% | $25,000 |
| 2024 | $6,166 +9.7% | $25,000 |
| 2023 | $5,623 +2.2% | $25,000 |
| 2022 | $5,501 +1.6% | $25,000 |
| 2021 | $5,413 | $25,000 |
| 2020 | $5,413 +3.8% | $25,000 |
| 2018 | $5,213 | $25,000 |
| 2017 | -- | $25,000 |
| 2016 | -- | $25,000 |
| 2015 | -- | $25,000 |
| 2014 | -- | $25,000 |
| 2013 | -- | $25,000 |
| 2012 | -- | $25,000 |
| 2011 | -- | $25,000 |
| 2010 | -- | $25,000 |
| 2009 | -- | $25,000 |
| 2008 | -- | $25,000 |
| 2007 | -- | $25,000 |
| 2006 | -- | $25,000 |
| 2005 | -- | $25,000 +300% |
| 2004 | -- | $6,250 |
| 2003 | -- | $6,250 |
| 2002 | -- | $6,250 |
| 2000 | -- | $6,250 |
Find assessor info on the county website
Neighborhood: 19067
Nearby homes
- $420,0002 bd3 ba1.7k sqft9206 Sheffield Dr, Yardley, PA 19067Sold
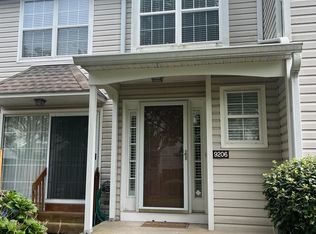
- $450,7002 bd2 ba1.7k sqft9203 Sheffield Dr, Yardley, PA 19067Off Market
- $460,0002 bd2 ba1.7k sqft9205 Sheffield Dr, Yardley, PA 19067Off Market
- $460,8002 bd1 ba1.7k sqft9201 Sheffield Dr, Yardley, PA 19067Off Market
- $469,8002 bd2 ba1.7k sqft9207 Sheffield Dr, Yardley, PA 19067Off Market
- $474,8002 bd2 ba1.7k sqft9208 Sheffield Dr, Yardley, PA 19067Off Market
- $441,2003 bd2 ba1.7k sqft8006 Spruce Mill Dr, Yardley, PA 19067Off Market
- $465,7002 bd3 ba1.7k sqft8005 Spruce Mill Dr, Yardley, PA 19067Off Market
Nearby schools
GreatSchools rating
- 9/10Afton El SchoolGrades: K-5Distance: 2.6 mi
- 6/10William Penn Middle SchoolGrades: 6-8Distance: 2.3 mi
- 7/10Pennsbury High SchoolGrades: 9-12Distance: 3 mi
Schools provided by the listing agent
- Elementary: Afton
- Middle: William Penn
- High: Pennsbury
- District: Pennsbury
Source: Bright MLS. This data may not be complete. We recommend contacting the local school district to confirm school assignments for this home.
Get a cash offer in 3 minutes
Find out how much your home could sell for in as little as 3 minutes with a no-obligation cash offer.
Estimated market value
$471,800
Get a cash offer in 3 minutes
Find out how much your home could sell for in as little as 3 minutes with a no-obligation cash offer.
Estimated market value
$471,800
- Pennsylvania
- Bucks County
- Yardley
- 19067
- 9204 Sheffield Dr
Nearby cities
Nearby neighborhoods
Nearby zip codes
Other Yardley Topics
