Skip main navigation
Closed
  • $1,977,000

    9204 Sherbourne Ln Unit 62, Sherrills Ford, NC 28673

    4beds
    5,071sqft
    Single Family Residence
    Built in 2005
    0.55 Acres Lot
    $2,176,500 Zestimate®
    $390/sqft
    $3,554 Estimated rent

    Home value

    $2,176,500

    $1.98M - $2.42M

    $3,554/mo

    Zestimate® history
    Loading
    Loading...

    Owner options

    List your home for rent

    $3,554/mo

    Rent Zestimate®

    Find your next renter with Zillow Rental Manager. Plus, with online applications, you can quickly screen prospective tenants – for free.

    Learn more

    $3,554/mo

    Rent Zestimate®

    Refinance and save

    $12,753/mo

    Est. payment

    Refinancing to a lower rate could help reduce your monthly payments and save thousands over the life of the loan.

    See today's rates

    $12,753/mo

    Est. payment

    Explore your selling options

    Work with a Zillow partner agent

    Leverage their expertise and Zillow's premium Showcase listings to get your home seen by more buyers.

    Get started

    List with your own agent

    Get your home in front of millions of buyers by listing it on Zillow.

    Learn how to do it

    Sell it yourself

    Take full control of how buyers see your home on Zillow by listing For Sale by Owner (FSBO).

    List your home

    What's special

    Nature trailFull brickFull main level balconyMeticulously maintained homeAmazing main channel viewsFire pit areaFull kitchen
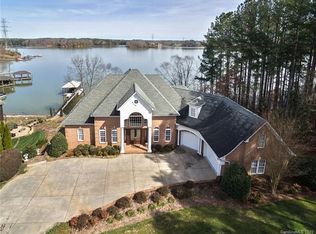
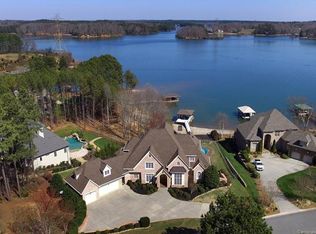
    Welcome home to Lake Norman! Amazing main channel views, quality construction and materials throughout. Thoughtful layout and meticulously maintained home in desirable Northview Harbour. This home boasts a full brick and stone exterior, beautiful 2 story great room with a stone fireplace from floor to ceiling and open concept living. The kitchen offers abundant cabinet space, spacious island, walk in pantry and new gas cook top. The Fully finished walkout lower level feels like another entire home with its 11 ft ceilings, full kitchen, bedroom, bathroom, living and dining areas as well as 3 large storage areas. The outdoor living space includes the screened porch, full main level balcony, full covered lower-level patio with fire pit area, wonderful sandy beach and a covered boat house with lift. The Northview Harbour Community features a pool, tennis courts, clubhouse, nature trail, dry boat storage, community boat ramp, and playground.

    Zillow last checked:

    Listing updated:

    Listed by:

    Joe Bauer joe@realestateaddiction.com,

    NorthGroup Real Estate LLC

    Bought with:

    Jessica Martin

    TSG Residential

    Source: Canopy MLS as distributed by MLS GRID,MLS#: 4095699MLS Logo

    Facts & features

    Interior

    Bedrooms & bathrooms
    • Bedrooms: 4
    • Bathrooms: 4
    • Full bathrooms: 3
    • 1/2 bathrooms: 1
    • Main level bedrooms: 1
    Primary bedroom
    • Level: Main
    Bedroom s
    • Level: Upper
    Bedroom s
    • Level: Upper
    Bedroom s
    • Level: Basement
    Bathroom full
    • Level: Main
    Bathroom half
    • Level: Main
    Bathroom full
    • Level: Upper
    Bathroom full
    • Level: Basement
    Other
    • Level: Basement
    Bar entertainment
    • Level: Basement
    Bonus room
    • Level: Upper
    Breakfast
    • Level: Main
    Dining room
    • Level: Main
    Great room
    • Level: Basement
    Other
    • Level: Main
    Kitchen
    • Level: Main
    Laundry
    • Level: Main
    Loft
    • Level: Upper
    Utility room
    • Level: Basement
    Heating
    • Central, Heat Pump
    Cooling
    • Central Air
    Appliances
    • Included: Dishwasher, Disposal, Electric Oven, Exhaust Fan, Gas Cooktop, Microwave, Propane Water Heater, Refrigerator, Wall Oven, Wine Refrigerator
    • Laundry: Electric Dryer Hookup, Laundry Room, Main Level, Sink, Washer Hookup
    Features
    • Breakfast Bar, Built-in Features, Cathedral Ceiling(s), Kitchen Island, Open Floorplan, Tray Ceiling(s)(s), Vaulted Ceiling(s)(s), Walk-In Closet(s), Walk-In Pantry
    • Flooring: Carpet, Slate, Stone, Tile
    • Doors: French Doors, Pocket Doors, Sliding Doors
    • Basement: Daylight,Finished,Storage Space,Walk-Out Access
    • Fireplace features: Great Room
    Interior area
    • Total structure area: 3,540
    • Total interior livable area: 5,071 sqft
    • Finished area above ground: 3,540
    • Finished area below ground: 1,531

    Property

    Parking
    • Total spaces: 2
    • Parking features: Driveway, Attached Garage, Keypad Entry, Garage on Main Level
    • Attached garage spaces: 2
    • Has uncovered spaces: Yes
    Features
    • Levels: Two
    • Stories: 2
    • Patio & porch: Balcony, Porch, Screened
    • Exterior features: Fire Pit, In-Ground Irrigation, Tennis Court(s)
    • Pool features: Community
    • Has view: Yes
    • View description: Water
    • Has water view: Yes
    • Water view: Water
    • Waterfront features: Beach - Private, Boat Lift, Boat Ramp, Dock, Paddlesport Launch Site, Personal Watercraft Lift, Pier, Beach Front, Waterfront
    • Body of water: Lake Norman
    Lot
    • Size: 0.55 Acres
    • Dimensions: 116 x 202 x 115 x 214
    • Features: Views
    Details
    • Additional structures: Boat House
    • Parcel number: 4629032016910000
    • Zoning: R-30
    • Special conditions: Standard

    Construction

    Type & style
    • Home type: SingleFamily
    • Architectural style: Transitional
    • Property subtype: Single Family Residence
    Materials
    • Brick Full, Stone
    • Roof: Shingle
    Condition
    • New construction: No
    • Year built: 2005

    Utilities & green energy

    • Sewer: Septic Installed
    • Water: City
    • Utilities for property: Cable Available, Cable Connected, Propane

    Community & HOA

    Community
    • Features: Clubhouse, Lake Access, Playground, Sidewalks, Tennis Court(s), Walking Trails
    • Security: Radon Mitigation System, Security System, Smoke Detector(s)
    • Subdivision: Northview Harbour
    HOA
    • Has HOA: Yes
    • HOA fee: $1,265 annually
    • HOA name: CSI Management
    • HOA phone: 704-892-1660
    • Second HOA fee: $230 annually
    • Second HOA name: CSI Management
    • Second HOA phone: 704-892-1660
    Location
    • Region: Sherrills Ford

    Financial & listing details

    • Price per square foot: $390/sqft
    • Tax assessed value: $1,623,000
    • Date on market: 1/8/2024
    • Cumulative days on market: 37 days
    • Listing terms: Cash,Conventional,VA Loan
    • Exclusions: Blue pegboard in garage, electronic lock on basement closet, lego brackets upstairs bedrooom
    • Road surface type: Concrete, Paved

    Price history

    DateEventPrice
    3/8/2024Sold$1,977,000-5.6%$390/sqft
    Source: Canopy MLS as distributed by MLS GRID #4095699 Report a problem
    2/28/2024Pending sale$2,095,000$413/sqft
    Source: Canopy MLS as distributed by MLS GRID #4095699 Report a problem
    1/9/2024Listed for sale$2,095,000+78.8%$413/sqft
    Source: Canopy MLS as distributed by MLS GRID #4095699 Report a problem
    8/12/2019Sold$1,171,952$231/sqft
    Source: Canopy MLS as distributed by MLS GRID #3468494 Report a problem

    Public tax history

    Tax history is unavailable.

    Neighborhood: 28673

    Nearby schools

    GreatSchools rating
    Schools provided by the listing agent
    • Elementary: Sherrills Ford
    • Middle: Mill Creek
    • High: Bandys

    Source: Canopy MLS as distributed by MLS GRID. This data may not be complete. We recommend contacting the local school district to confirm school assignments for this home.

    Get a cash offer in 3 minutes
    Find out how much your home could sell for in as little as 3 minutes with a no-obligation cash offer.
    Estimated market value
    $2,176,500
    Get a cash offer in 3 minutes
    Find out how much your home could sell for in as little as 3 minutes with a no-obligation cash offer.
    Estimated market value
    $2,176,500