Welcome Home to this charming one story craftsman style home in the highly desirable resort style community of Providence! You will find pride in ownership with every detail! The inviting covered front porch is perfect for people-watching or sipping your morning coffee. Once inside, you find an open concept kitchen and living area and a split three bedroom floor plan. The beautiful cook's kitchen features granite countertops and decorative touches, while the eat in breakfast area is full of light and ideal for family meals. Don't miss the pocket office off of the kitchen! This space could also easily be converted to a pantry. The spacious dining room is great for entertaining, and the family room boasts wood-like floors and floor-to-ceiling windows. The primary bedroom is a serene retreat with an ensuite bathroom, walk-in closet, and separate shower. Outside, the large backyard is perfect for gardening or relaxing in the covered space. The community offers a clubhouse, splash pad, pools, playgrounds, and tennis courts, with everything you need just minutes away. Close to major highways, eating, shopping and entertainment. Great schools, great location, great opportunity for the lucky new owners of this home!
Sold
Price Unknown
9204 Westminster, Aubrey, TX 76227
3beds
1,485sqft
Single Family Residence
Built in 2005
6,098 Square Feet Lot
$281,200 Zestimate®
$--/sqft
$2,014 Estimated rent
Home value
$281,200
$264,000 - $301,000
$2,014/mo
Zestimate® history
Owner options
List your home for rent
$2,014/mo
Rent Zestimate®
Find your next renter with Zillow Rental Manager. Plus, with online applications, you can quickly screen prospective tenants – for free.
$2,014/mo
Rent Zestimate®
Refinance and save
$870/mo
Est. payment
Refinancing to a lower rate could help reduce your monthly payments and save thousands over the life of the loan.
$870/mo
Est. payment
Explore your selling options
Work with a Zillow partner agent
Leverage their expertise and Zillow's premium Showcase listings to get your home seen by more buyers.
Get startedList with your own agent
Get your home in front of millions of buyers by listing it on Zillow.
Learn how to do itSell it yourself
Take full control of how buyers see your home on Zillow by listing For Sale by Owner (FSBO).
List your homeWhat's special
Craftsman style homePocket officeLarge backyardSpacious dining roomGranite countertopsInviting covered front porchEat in breakfast area
Zillow last checked:
Listing updated:
Listed by:
Hope Conner 866-277-6005,
All City 866-277-6005
Bought with:
Dylan Singleton
Monument Realty
Source: NTREIS,MLS#: 20856122
Facts & features
Interior
Bedrooms & bathrooms
- Bedrooms: 3
- Bathrooms: 2
- Full bathrooms: 2
Primary bedroom
- Features: Ceiling Fan(s), En Suite Bathroom, Garden Tub/Roman Tub, Separate Shower, Walk-In Closet(s)
- Level: First
- Dimensions: 15 x 13
Bedroom
- Features: Split Bedrooms, Walk-In Closet(s)
- Level: First
- Dimensions: 10 x 10
Bedroom
- Features: Split Bedrooms, Walk-In Closet(s)
- Level: First
- Dimensions: 10 x 10
Breakfast room nook
- Features: Eat-in Kitchen
- Level: First
- Dimensions: 7 x 7
Dining room
- Level: First
- Dimensions: 13 x 10
Living room
- Features: Ceiling Fan(s), Fireplace
- Level: First
- Dimensions: 17 x 14
Utility room
- Features: Built-in Features, Utility Room
- Level: First
- Dimensions: 9 x 6
Appliances
- Included: Dishwasher, Electric Oven, Electric Water Heater, Disposal
- Laundry: Electric Dryer Hookup, Laundry in Utility Room
Features
- Decorative/Designer Lighting Fixtures, Eat-in Kitchen, Granite Counters, High Speed Internet, Open Floorplan, Cable TV, Walk-In Closet(s)
- Flooring: Tile, Wood
- Windows: Bay Window(s), Window Coverings
- Has basement: No
- Number of fireplaces: 1
- Fireplace features: Gas Starter, Living Room
Interior area
- Total interior livable area: 1,485 sqft
Property
Parking
- Total spaces: 2
- Parking features: Driveway, Garage Faces Front, Garage, Garage Door Opener, Side By Side
- Attached garage spaces: 2
- Has uncovered spaces: Yes
Features
- Levels: One
- Stories: 1
- Patio & porch: Rear Porch, Front Porch, Covered
- Pool features: None, Community
- Fencing: Back Yard,Fenced,Vinyl
Lot
- Size: 6,098 Square Feet
- Features: Interior Lot, Landscaped, Subdivision, Sprinkler System
Details
- Parcel number: R283112
Construction
Type & style
- Home type: SingleFamily
- Architectural style: Traditional,Detached
- Property subtype: Single Family Residence
Materials
- Brick
- Roof: Composition
Condition
- Year built: 2005
Utilities & green energy
- Sewer: Public Sewer
- Water: Public
- Utilities for property: Sewer Available, Water Available, Cable Available
Community & HOA
Community
- Features: Clubhouse, Fitness Center, Lake, Playground, Park, Pool, Tennis Court(s), Trails/Paths, Curbs, Sidewalks
- Subdivision: Island Village At Providence
HOA
- Has HOA: Yes
- Services included: All Facilities
- HOA fee: $870 annually
- HOA name: First Services Residential
- HOA phone: 877-378-2388
Location
- Region: Aubrey
Financial & listing details
- Tax assessed value: $308,352
- Annual tax amount: $5,317
- Date on market: 2/28/2025
- Cumulative days on market: 60 days
- Listing terms: Cash,Conventional,FHA,VA Loan
- Exclusions: none - Refrigerator negotiable with acceptable offer.
Price history
| Date | Event | Price |
|---|---|---|
| 6/4/2025 | Sold | -- |
Source: NTREIS #20856122 Report a problem | ||
| 5/5/2025 | Pending sale | $300,000$202/sqft |
Source: NTREIS #20856122 Report a problem | ||
| 4/30/2025 | Contingent | $300,000$202/sqft |
Source: NTREIS #20856122 Report a problem | ||
| 4/26/2025 | Price change | $300,000-3.2%$202/sqft |
Source: NTREIS #20856122 Report a problem | ||
| 4/13/2025 | Price change | $310,000-1.6%$209/sqft |
Source: NTREIS #20856122 Report a problem | ||
| 2/28/2025 | Listed for sale | $315,000-1.5%$212/sqft |
Source: NTREIS #20856122 Report a problem | ||
| 6/5/2024 | Sold | -- |
Source: NTREIS #20612721 Report a problem | ||
| 6/2/2024 | Pending sale | $319,900$215/sqft |
Source: NTREIS #20612721 Report a problem | ||
| 5/16/2024 | Contingent | $319,900$215/sqft |
Source: NTREIS #20612721 Report a problem | ||
| 5/10/2024 | Listed for sale | $319,900+88.3%$215/sqft |
Source: NTREIS #20612721 Report a problem | ||
| 9/30/2015 | Sold | -- |
Source: Agent Provided Report a problem | ||
| 9/9/2015 | Pending sale | $169,900$114/sqft |
Source: Ebby Halliday Realtors #13218859 Report a problem | ||
| 8/15/2015 | Listed for sale | $169,900$114/sqft |
Source: Ebby Halliday Realtors #13218859 Report a problem | ||
Public tax history
| Year | Property taxes | Tax assessment |
|---|---|---|
| 2025 | $5,814 +270.4% | $308,352 +11.5% |
| 2024 | $1,570 +2.5% | $276,568 +10% |
| 2023 | $1,531 -49.6% | $251,425 +10% |
| 2022 | $3,039 -5.1% | $228,568 +10% |
| 2021 | $3,201 +0.3% | $207,789 +5.4% |
| 2020 | $3,191 -0.6% | $197,108 +1% |
| 2019 | $3,211 +1.6% | $195,109 +3.9% |
| 2018 | $3,160 +6.6% | $187,825 +8.1% |
| 2017 | $2,963 | $173,789 +10% |
| 2016 | $2,963 -13% | $157,990 +10% |
| 2015 | $3,406 | $143,627 +10% |
| 2014 | $3,406 | $130,570 +10% |
| 2013 | $3,406 | $118,700 |
| 2012 | -- | $118,700 |
| 2011 | -- | $118,700 -1.1% |
| 2010 | -- | $119,962 -4.5% |
| 2009 | -- | $125,593 -6.1% |
| 2007 | -- | $133,768 |
Find assessor info on the county website
Neighborhood: Providence Village
Nearby homes
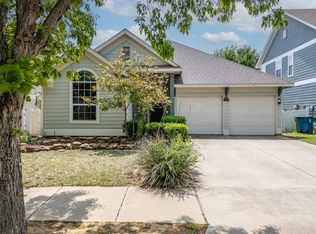
- $--3 bd2 ba2k sqft9200 Westminster, Aubrey, TX 76227Sold
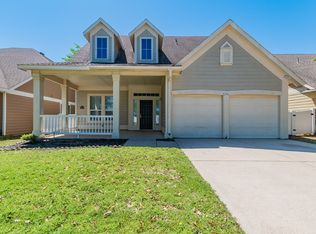
- $--5 bd3 ba2.1k sqft9208 Westminster, Aubrey, TX 76227Sold
- $300,2003 bd2 ba2.3k sqft9120 Westminster, Aubrey, TX 76227Off Market
- $316,1003 bd3 ba2.5k sqft9212 Westminster, Aubrey, TX 76227Off Market
- $334,3003 bd3 ba2.4k sqft4520 Westminster, Aubrey, TX 76227Off Market
- $359,4003 bd3 ba2.9k sqft4524 Westminster, Aubrey, TX 76227Off Market
- $334,5004 bd3 ba2.5k sqft1600 Degnen Ln, Aubrey, TX 76227Off Market
- $309,6003 bd3 ba2.5k sqft9116 Westminster, Aubrey, TX 76227Off Market
Nearby schools
GreatSchools rating
- 5/10James A Monaco Elementary SchoolGrades: K-5Distance: 0.4 mi
- NAEvalois Owens MiddleGrades: 6-8Distance: 2.8 mi
- 6/10Aubrey High SchoolGrades: 9-12Distance: 4.4 mi
Schools provided by the listing agent
- Elementary: James A Monaco
- Middle: Aubrey
- High: Aubrey
- District: Aubrey ISD
Source: NTREIS. This data may not be complete. We recommend contacting the local school district to confirm school assignments for this home.
Get a cash offer in 3 minutes
Find out how much your home could sell for in as little as 3 minutes with a no-obligation cash offer.
Estimated market value
$281,200
Get a cash offer in 3 minutes
Find out how much your home could sell for in as little as 3 minutes with a no-obligation cash offer.
Estimated market value
$281,200
- Texas
- Denton County
- Aubrey
- 76227
- Providence Village
- 9204 Westminster
