Skip main navigation
Sold for $850,000
  • $850,000

    9204 Wiltshire Drive, Highlands Ranch, CO 80130

    5beds
    3,658sqft
    Single Family Residence
    Built in 1997
    7,840.8 Square Feet Lot
    $863,900 Zestimate®
    $232/sqft
    $4,027 Estimated rent

    Home value

    $863,900

    $821,000 - $907,000

    $4,027/mo

    Zestimate® history
    Loading
    Loading...

    Owner options

    List your home for rent

    $4,027/mo

    Rent Zestimate®

    Find your next renter with Zillow Rental Manager. Plus, with online applications, you can quickly screen prospective tenants – for free.

    Learn more

    $4,027/mo

    Rent Zestimate®

    Refinance and save

    $5,167/mo

    Est. payment

    Refinancing to a lower rate could help reduce your monthly payments and save thousands over the life of the loan.

    See today's rates

    $5,167/mo

    Est. payment

    Explore your selling options

    Work with a Zillow partner agent

    Leverage their expertise and Zillow's premium Showcase listings to get your home seen by more buyers.

    Get started

    List with your own agent

    Get your home in front of millions of buyers by listing it on Zillow.

    Learn how to do it

    Sell it yourself

    Take full control of how buyers see your home on Zillow by listing For Sale by Owner (FSBO).

    List your home

    What's special

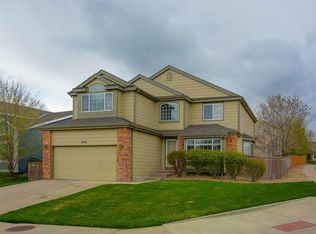
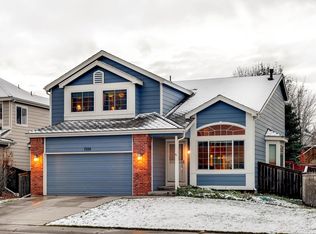
    Wow! Fall in love with this fully updated 5 bed, 4 bath home with finished walk-out basement in popular Highlands Ranch. South-facing lot for minimum snow-shoveling! Enter to find a flowing floorplan with extensive hardwood flooring on the main level. Beautifully updated kitchen features granite counters, white 42in cabinets, stainless steel appliances (gas range!), large walk-in pantry & bar seating. Opens to casual eating area & family room w/soaring vaulted ceilings & many windows to let the sunshine in. Family room also has gas fireplace, built-in cabinets/shelves & ceiling fan. Large laundry room comes with W&D, upper cabinets & window for natural light. Updated powder room & formal living/dining rooms complete the main level. Head upstairs to find 4 bedrooms. The tranquil Primary Suite boasts a vaulted ceiling & spacious walk-in closet. Relax in the remodeled, spa-like 5-pc bath complete w/dual vanities & center storage cabinet, shower with subway tile, free-standing tub & water closet. 3 secondary bedrooms located near superbly updated 4-pc hall bath. The finished basement offers more living space! Features: vast recreation room, wet bar w/many cabinets, bar seating, mini fridge & stylish custom wood accent wall plus large storage room. An updated 3/4 bath has hall access & door to bedroom #5. Enjoy the outdoors on the extended upper deck or the lower covered patio with stamped concrete & access to the basement. Highly maintained landscaping with mature trees gives great curb appeal! Oversized 3 car garage has exterior access door, shelving & extra fridge. More features: many storage closets, ceiling fans in many rooms, newer water heater & exterior paint. Excellent HR amenities: access to 4 rec centers w/pools, top-notch fitness facilities/classes plus miles of trails included in low HOA. Walk to Timberline Park & elem school, close to Lone Tree Golf Club & Cook Creek Pool. Great location just minutes to C470, I25, Lincoln Light Rail & Park Meadows Mall.

    Zillow last checked:

    Listing updated:

    Listed by:

    Bob Miner 303-638-9033 bminer@remax.net,

    RE/MAX Professionals

    Bought with:

    Brook Willardsen, 40026674

    Madison & Company Properties

    Heather Kimball, 100039186

    Madison & Company Properties

    Source: REcolorado as distributed by MLS GRID,MLS#: 6893493MLS Logo

    Facts & features

    Interior

    Bedrooms & bathrooms
    • Bedrooms: 5
    • Bathrooms: 4
    • Full bathrooms: 2
    • 3/4 bathrooms: 1
    • 1/2 bathrooms: 1
    • Main level bathrooms: 1
    Primary bedroom
    • Description: Vaulted Ceilngs & Fan, Walk-In Closet
    • Level: Upper
    Bedroom
    • Description: #2, Ceiling Fan
    • Level: Upper
    Bedroom
    • Description: #3, Ceiling Fan
    • Level: Upper
    Bedroom
    • Description: #4, Ceiling Fan
    • Level: Upper
    Bedroom
    • Description: #5- Access To Bathroom
    • Level: Basement
    Primary bathroom
    • Description: Remodeled 5-Pc
    • Level: Upper
    Bathroom
    • Description: Updated 4-Pc
    • Level: Upper
    Bathroom
    • Description: Updated
    • Level: Main
    Bathroom
    • Description: Updated, Bedroom & Hall Access
    • Level: Basement
    Bonus room
    • Description: Huge Rec Room, Wet Bar, Study Area
    • Level: Basement
    Dining room
    • Description: Hardwood Floors, Updated Lighting
    • Level: Main
    Family room
    • Description: Vaulted Ceiling, Hw Floors, Fireplace
    • Level: Main
    Kitchen
    • Description: Updated, Ss Appliances, Pantry
    • Level: Main
    Laundry
    • Description: W&D Included, Cabinets
    • Level: Main
    Living room
    • Description: Hardwood Floors, Open To Dining Room
    • Level: Main
    Heating
    • Forced Air, Natural Gas
    Cooling
    • Central Air
    Appliances
    • Included: Bar Fridge, Dishwasher, Disposal, Dryer, Gas Water Heater, Microwave, Range, Refrigerator, Washer
    • Laundry: In Unit
    Features
    • Built-in Features, Ceiling Fan(s), Entrance Foyer, Five Piece Bath, Granite Counters, High Ceilings, High Speed Internet, Open Floorplan, Pantry, Primary Suite, Radon Mitigation System, Vaulted Ceiling(s), Walk-In Closet(s), Wet Bar
    • Flooring: Carpet, Tile, Wood
    • Windows: Double Pane Windows, Window Coverings, Window Treatments
    • Basement: Bath/Stubbed,Exterior Entry,Full,Interior Entry,Walk-Out Access
    • Number of fireplaces: 1
    • Fireplace features: Family Room
    • Common walls with other units/homes: No Common Walls
    Interior area
    • Total structure area: 3,658
    • Total interior livable area: 3,658 sqft
    • Finished area above ground: 2,426
    • Finished area below ground: 901

    Property

    Parking
    • Total spaces: 3
    • Parking features: Concrete, Exterior Access Door, Lighted, Oversized, Storage
    • Attached garage spaces: 3
    Features
    • Levels: Two
    • Stories: 2
    • Entry location: Ground
    • Patio & porch: Covered, Deck, Front Porch, Patio
    • Exterior features: Lighting, Private Yard, Rain Gutters
    • Fencing: Full
    Lot
    • Size: 7,840 sqft
    • Features: Corner Lot, Landscaped, Level, Many Trees, Near Public Transit, Sprinklers In Front, Sprinklers In Rear
    Details
    • Parcel number: R0375401
    • Zoning: PDU
    • Special conditions: Standard

    Construction

    Type & style
    • Home type: SingleFamily
    • Architectural style: Contemporary
    • Property subtype: Single Family Residence
    Materials
    • Brick, Frame, Wood Siding
    • Roof: Composition
    Condition
    • Updated/Remodeled
    • Year built: 1997

    Utilities & green energy

    • Sewer: Public Sewer
    • Water: Public
    • Utilities for property: Cable Available, Electricity Connected, Internet Access (Wired), Natural Gas Available, Natural Gas Connected, Phone Available, Phone Connected

    Community & neighborhood

    Security
    • Security features: Carbon Monoxide Detector(s), Radon Detector, Video Doorbell
    Location
    • Region: Highlands Ranch
    • Subdivision: Highlands Ranch

    HOA & financial

    HOA
    • Has HOA: Yes
    • HOA fee: $168 quarterly
    • Amenities included: Clubhouse, Fitness Center, Park, Playground, Pool, Spa/Hot Tub, Tennis Court(s), Trail(s)
    • Services included: Maintenance Grounds, Road Maintenance, Snow Removal
    • Association name: HRCA
    • Association phone: 303-471-8958

    Other

    Other facts
    • Listing terms: Cash,Conventional,VA Loan
    • Ownership: Individual
    • Road surface type: Paved

    Price history

    DateEventPrice
    6/3/2024Sold$850,000+0%$232/sqft
    Source: REcolorado as distributed by MLS GRID #6893493 Report a problem
    5/2/2024Pending sale$849,900$232/sqft
    Source: REcolorado as distributed by MLS GRID #6893493 Report a problem
    5/1/2024Price change$849,900-2.9%$232/sqft
    Source: REcolorado as distributed by MLS GRID #6893493 Report a problem
    4/25/2024Listed for sale$875,000+107.6%$239/sqft
    Source: REcolorado as distributed by MLS GRID #6893493 Report a problem
    11/3/2015Sold$421,500+24%$115/sqft
    Source: Public Record Report a problem
    4/5/2005Sold$340,000+19.3%$93/sqft
    Source: Public Record Report a problem
    10/18/2000Sold$285,000+36.4%$78/sqft
    Source: Public Record Report a problem
    7/10/1997Sold$208,895$57/sqft
    Source: Public Record Report a problem

    Public tax history

    YearProperty taxesTax assessment
    2025$4,830 +0.2%$55,770 +1.5%
    2024$4,822 +34.1%$54,940 -1%
    2023$3,596 -3.8%$55,480 +41%
    2022$3,740 $39,360 -2.8%
    2021-- $40,490 +6.9%
    2020$3,512 +13.5%$37,870
    2019$3,095 $37,870 +15.6%
    2018$3,095 +9.8%$32,750
    2017$2,818 +3.3%$32,750 +5.2%
    2016$2,729 -2.1%$31,130
    2015$2,788 +6%$31,130 +14.8%
    2014$2,630 $27,120
    2013-- $27,120 +0.7%
    2012-- $26,930
    2011-- $26,930 -3.8%
    2010-- $27,990 +1.9%
    2009-- $27,470
    2008-- $27,470 +6%
    2007-- $25,910
    2006$2,479 -0.9%$25,910 -0.9%
    2004$2,502 -32.7%$26,150 -2.1%
    2003$3,718 $26,720
    2002-- $26,720 +14.1%
    2001$2,316 -2.4%$23,420 0%
    2000$2,372 $23,424

    Find assessor info on the county website

    Neighborhood: 80130

    Nearby schools

    GreatSchools rating
    Schools provided by the listing agent
    • Elementary: Eagle Ridge
    • Middle: Cresthill
    • High: Highlands Ranch
    • District: Douglas RE-1

    Source: REcolorado as distributed by MLS GRID. This data may not be complete. We recommend contacting the local school district to confirm school assignments for this home.

    Get a cash offer in 3 minutes
    Find out how much your home could sell for in as little as 3 minutes with a no-obligation cash offer.
    Estimated market value
    $863,900
    Get a cash offer in 3 minutes
    Find out how much your home could sell for in as little as 3 minutes with a no-obligation cash offer.
    Estimated market value
    $863,900