Welcome to your dream home ! This beautiful property fully renovated is situated on a large privacy-fenced lot featuring a large back yard perfect for relaxing or entertaining outdoors. The home has been recently updated, kitchen with European style cabinetry with soft-close doors and drawers, spacious pantry, double corner cabinets with extensive storage, quartz countertertop, and stainless appliances. The entire home has newer cpvc plumbing, and new A/C ducts. Bathrooms has been updated. HVAC unit 2011 . Enjoy the elegance and durability of ceramic title flooring that extends throughout the home. Inside, you will find a 3-bedroom, 2-bathroom. The primary bedroom boasts a walk-in closet and an en-suite bathroom complete with double shower head, bench, dual sinks with soft close drawer for added convinience.The dining area display a large build-in drawers and a custom wood table top that can be used as a desk or wine bar, or office. Spacious laundry room with utility sink and wall to wall shelving for additional storage equiped with quiet wall mini split AC installed 2022. Back yard has special drainage to the canal. Nestled in a quiet neighborhood, this home is ideally located close to shopping, dining, and with easy access to Veteran Interstate for quick commutes , easy access to the airport, Downtown, Beaches and much more. Don't miss this opportunity to own a move-in ready inviting home with tons of updates!! Schedule your see showing soon
Sold for $367,000
$367,000
9204 WOOD LAKE BOULEVARD, TAMPA, FL 33615
3beds
1,158sqft
Single Family Residence
Built in 1985
4,914 Square Feet Lot
$355,300 Zestimate®
$317/sqft
$2,156 Estimated rent
Home value
$355,300
$323,000 - $391,000
$2,156/mo
Zestimate® history
Owner options
List your home for rent
$2,156/mo
Rent Zestimate®
Find your next renter with Zillow Rental Manager. Plus, with online applications, you can quickly screen prospective tenants – for free.
$2,156/mo
Rent Zestimate®
Refinance and save
$2,543/mo
Est. payment
Refinancing to a lower rate could help reduce your monthly payments and save thousands over the life of the loan.
$2,543/mo
Est. payment
Explore your selling options
Work with a Zillow partner agent
Leverage their expertise and Zillow's premium Showcase listings to get your home seen by more buyers.
Get startedList with your own agent
Get your home in front of millions of buyers by listing it on Zillow.
Learn how to do itSell it yourself
Take full control of how buyers see your home on Zillow by listing For Sale by Owner (FSBO).
List your homeWhat's special
Custom wood table topSpacious pantryDouble shower headStainless appliancesLarge privacy-fenced lot
Zillow last checked:
Listing updated:
Listed by:
Helman Cortes 813-951-7054,
DALTON WADE INC 888-668-8283,
Aime Pinto 813-928-5832,
DALTON WADE INC
Bought with:
Oanh Enos, 3361307
PEOPLE'S CHOICE REALTY SVC LLC
Source: Stellar MLS,MLS#: TB8346468 Originating MLS: Suncoast Tampa
Originating MLS: Suncoast Tampa
Facts & features
Interior
Bedrooms & bathrooms
- Bedrooms: 3
- Bathrooms: 2
- Full bathrooms: 2
Rooms
- Room types: Utility Room
Primary bedroom
- Features: Walk-In Closet(s)
- Level: First
- Area: 165 Square Feet
- Dimensions: 11x15
Bedroom 2
- Features: Built-in Closet
- Level: First
- Area: 99 Square Feet
- Dimensions: 11x9
Bedroom 3
- Features: Built-in Closet
- Level: First
- Area: 110 Square Feet
- Dimensions: 11x10
Dining room
- Features: Built-In Shelving
- Level: First
- Area: 176 Square Feet
- Dimensions: 16x11
Kitchen
- Features: Other
- Level: First
- Area: 99 Square Feet
- Dimensions: 11x9
Laundry
- Level: First
- Area: 100 Square Feet
- Dimensions: 10x10
Living room
- Level: First
- Area: 240 Square Feet
- Dimensions: 16x15
Heating
- Heat Pump
Cooling
- Central Air, Ductless
Appliances
- Included: Convection Oven, Dishwasher, Dryer, Electric Water Heater, Microwave, Range, Refrigerator, Washer
- Laundry: Inside, Laundry Room
Features
- Built-in Features, Crown Molding, Open Floorplan, Solid Wood Cabinets, Stone Counters, Thermostat, Vaulted Ceiling(s), Walk-In Closet(s)
- Flooring: Porcelain Tile
- Doors: Sliding Doors
- Windows: Double Pane Windows, ENERGY STAR Qualified Windows, Storm Window(s), Insulated Windows, Rods, Shades, Shutters, Tinted Windows, Window Treatments, Hurricane Shutters, Hurricane Shutters/Windows
- Has fireplace: No
Interior area
- Total structure area: 1,370
- Total interior livable area: 1,158 sqft
Property
Parking
- Parking features: Driveway
- Has uncovered spaces: Yes
Features
- Levels: One
- Stories: 1
- Patio & porch: Enclosed, Patio, Rear Porch, Screened
- Exterior features: Lighting, Rain Gutters, Sidewalk
- Fencing: Fenced,Vinyl,Wood
- Has view: Yes
- View description: Park/Greenbelt, Tennis Court, Trees/Woods
Lot
- Size: 4,914 Square Feet
- Dimensions: 42 x 117
- Features: Drainage Canal, Sidewalk
Details
- Additional structures: Shed(s), Storage
- Parcel number: U2728170AC00000200002.0
- Zoning: PD
- Special conditions: None
Construction
Type & style
- Home type: SingleFamily
- Architectural style: Ranch
- Property subtype: Single Family Residence
Materials
- Block, Stucco
- Foundation: Slab
- Roof: Shingle
Condition
- Completed
- New construction: No
- Year built: 1985
Utilities & green energy
- Sewer: Public Sewer
- Water: Public
- Utilities for property: Cable Available, Fiber Optics, Phone Available, Public, Sewer Available, Sewer Connected, Street Lights, Water Available, Water Connected
Green energy
- Energy efficient items: Insulation, Lighting, Thermostat, Windows
- Indoor air quality: HVAC UV/Elec. Filtration, No Smoking-Interior Buildg
- Water conservation: Whole House Water Purification, Fl. Friendly/Native Landscape
Community & HOA
Community
- Features: Park, Playground, Sidewalks, Tennis Court(s)
- Security: Closed Circuit Camera(s), Smoke Detector(s)
- Pet fee: $0 monthly
- Subdivision: WOOD LAKE PH 1 UNIT 3
HOA
- Has HOA: No
Location
- Region: Tampa
Financial & listing details
- Price per square foot: $317/sqft
- Tax assessed value: $277,055
- Annual tax amount: $1,167
- Date on market: 2/14/2025
- Cumulative days on market: 15 days
- Listing terms: Cash,Conventional,FHA
- Ownership: Fee Simple
- Total actual rent: 0
- Road surface type: Paved
Price history
| Date | Event | Price |
|---|---|---|
| 3/31/2025 | Sold | $367,000-3.4%$317/sqft |
Source:  Stellar MLS #TB8346468 Report a problem Stellar MLS #TB8346468 Report a problem | ||
| 3/1/2025 | Pending sale | $379,900$328/sqft |
Source: Stellar MLS #TB8346468 Report a problem | ||
| 2/14/2025 | Listed for sale | $379,900+145.1%$328/sqft |
Source: Stellar MLS #TB8346468 Report a problem | ||
| 6/29/2007 | Sold | $155,000+55.2%$134/sqft |
Source: Stellar MLS #T2214267 Report a problem | ||
| 3/12/2002 | Sold | $99,900+92.1%$86/sqft |
Source: Public Record Report a problem | ||
| 11/1/1995 | Sold | $52,000$45/sqft |
Source: Public Record Report a problem | ||
Public tax history
| Year | Property taxes | Tax assessment |
|---|---|---|
| 2025 | $1,235 +5.8% | $277,055 +279.5% |
| 2024 | $1,167 +4.5% | $72,998 +3% |
| 2023 | $1,117 +9.9% | $70,872 +3% |
| 2022 | $1,016 +4% | $68,808 +10.8% |
| 2021 | $977 +7% | $62,077 +1.4% |
| 2020 | $913 +6.7% | $61,220 +2.3% |
| 2019 | $856 | $59,844 +1.9% |
| 2018 | $856 +0.2% | $58,728 -44.9% |
| 2017 | $854 +0.4% | $106,661 +87.3% |
| 2016 | $851 +2.2% | $56,936 +0.7% |
| 2015 | $833 +1% | $56,540 +0.8% |
| 2014 | $825 | $56,091 +1.5% |
| 2013 | $825 -1.6% | $55,262 +1.7% |
| 2012 | $838 +0.4% | $54,338 +1.1% |
| 2011 | $834 -10.7% | $53,728 -20.4% |
| 2010 | $934 -24.2% | $67,494 -22.5% |
| 2009 | $1,233 -40.6% | $87,107 -32.5% |
| 2008 | $2,077 +51.2% | $129,012 +60.4% |
| 2007 | $1,373 +1.3% | $80,420 +6.2% |
| 2006 | $1,356 +0.9% | $75,758 +3% |
| 2005 | $1,344 | $73,551 +7.1% |
| 2004 | -- | $68,686 +1.9% |
| 2003 | -- | $67,405 +27.9% |
| 2002 | -- | $52,704 +12.9% |
| 2001 | -- | $46,688 -8.9% |
| 2000 | $718 | $51,259 |
Find assessor info on the county website
Neighborhood: Town 'n' Country
Nearby homes
- $350,0003 bd2 ba1.1k sqft9206 Wood Lake Blvd, Tampa, FL 33615Sold

- $345,8003 bd2 ba1.1k sqft9202 Wood Lake Blvd, Tampa, FL 33615Off Market

- $360,4004 bd2 ba1.6k sqft9208 Woodlake Blvd, Tampa, FL 33615Off Market
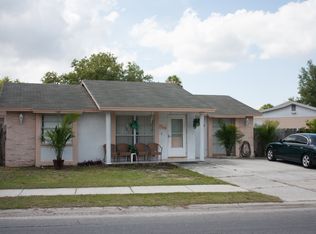
- $282,9003 bd2 ba934 sqft9203 Balfern Ct, Tampa, FL 33615Off Market
- $298,8003 bd2 ba1.1k sqft9205 Balfern Ct, Tampa, FL 33615Off Market
- $329,8003 bd2 ba1.1k sqft9128 Post Oak Ct, Tampa, FL 33615Off Market
- $317,8003 bd2 ba1.3k sqft9207 Balfern Ct, Tampa, FL 33615Off Market
- $351,6003 bd2 ba1.1k sqft9201 Balfern Ct, Tampa, FL 33615Off Market
Nearby schools
GreatSchools rating
- 5/10Davis Elementary SchoolGrades: PK-5Distance: 0.9 mi
- 3/10Davidsen Middle SchoolGrades: 6-8Distance: 2.1 mi
- 6/10Alonso High SchoolGrades: 9-12Distance: 0.9 mi
Schools provided by the listing agent
- Elementary: Davis-HB
- Middle: Davidsen-HB
- High: Alonso-HB
Source: Stellar MLS. This data may not be complete. We recommend contacting the local school district to confirm school assignments for this home.
Get a cash offer in 3 minutes
Find out how much your home could sell for in as little as 3 minutes with a no-obligation cash offer.
Estimated market value
$355,300
Get a cash offer in 3 minutes
Find out how much your home could sell for in as little as 3 minutes with a no-obligation cash offer.
Estimated market value
$355,300
- Florida
- Hillsborough County
- Tampa
- 33615
- Town 'n' Country
- 9204 WOOD LAKE BOULEVARD
Nearby cities
Nearby neighborhoods
Nearby zip codes
Other Tampa Topics
