Welcome to the James River Plan by Flintrock Builders! This spacious two-story duplex offers a total of 6 bedrooms and 4 full bathrooms and 2 half bathrooms across 2,674 square feet of thoughtfully designed living space. Featuring durable, designer-curated finishes throughout, this plan combines style, functionality, and long-lasting quality. With a layout designed to maximize comfort and versatility, the James River Plan is perfect for everyday living, whether you're accommodating a full household or entertaining guests. Elevated Homes with Exclusive Savings! For more information or to schedule a tour, contact our sales team!
Closed
Price Unknown
9204 Yaupon Holly Ln, Killeen, TX 76542
6beds
6baths
2,674sqft
Duplex, Multi Family, Multi Family
Built in 2026
-- sqft lot
$435,700 Zestimate®
$--/sqft
$1,727 Estimated rent
Home value
$435,700
$410,000 - $466,000
$1,727/mo
Zestimate® history
Owner options
List your home for rent
$1,727/mo
Rent Zestimate®
Find your next renter with Zillow Rental Manager. Plus, with online applications, you can quickly screen prospective tenants – for free.
$1,727/mo
Rent Zestimate®
Refinance and save
$504/mo
Est. payment
Refinancing to a lower rate could help reduce your monthly payments and save thousands over the life of the loan.
$504/mo
Est. payment
Explore your selling options
Work with a Zillow partner agent
Leverage their expertise and Zillow's premium Showcase listings to get your home seen by more buyers.
Get startedList with your own agent
Get your home in front of millions of buyers by listing it on Zillow.
Learn how to do itSell it yourself
Take full control of how buyers see your home on Zillow by listing For Sale by Owner (FSBO).
List your homeWhat's special
Durable designer-curated finishes throughoutSpacious two-story duplex
Zillow last checked:
Listing updated:
Listed by:
Desmond Graham (254)935-3805,
The Graham Team
Bought with:
Richard W. Overall, TREC #0482380
United Country Premier Prop
, TREC #null
Source: Central Texas MLS,MLS#: 612163 Originating MLS: Fort Hood Area Association of REALTORS
Originating MLS: Fort Hood Area Association of REALTORSFacts & features
Interior
Bedrooms & bathrooms
- Bedrooms: 6
- Bathrooms: 6
Heating
- Multiple Heating Units
Cooling
- 2 Units
Appliances
- Included: Dishwasher, Electric Range, Disposal, Multiple Water Heaters, Microwave, Other, Oven, See Remarks, Some Electric Appliances
- Laundry: Electric Dryer Hookup
Features
- All Bedrooms Down, Ceiling Fan(s), Double Vanity, Recessed Lighting, Smart Thermostat, Tub Shower, Walk-In Closet(s), Eat-in Kitchen, Granite Counters, Kitchen Island, Kitchen/Family Room Combo, Other, Pantry, See Remarks
- Flooring: Carpet, Concrete, Vinyl
- Attic: Access Only
- Has fireplace: No
- Fireplace features: None
Interior area
- Total interior livable area: 2,674 sqft
Property
Parking
- Total spaces: 2
- Parking features: Attached, Garage Faces Front, Garage
- Attached garage spaces: 2
Accessibility
- Accessibility features: None
Features
- Levels: Two
- Stories: 2
- Pool features: None
- Fencing: Back Yard,Privacy,Wood
- Has view: Yes
- View description: None
- Body of water: None
Lot
- Size: 9,056 Square Feet
Details
- Parcel number: 539014
- Special conditions: Builder Owned
Construction
Type & style
- Home type: MultiFamily
- Architectural style: Contemporary/Modern,Other,See Remarks,Traditional
- Property subtype: Duplex, Multi Family, Multi Family
- Attached to another structure: Yes
Materials
- Board & Batten Siding, Masonry
- Foundation: Slab
- Roof: Composition,Shingle
Condition
- Under Construction
- New construction: Yes
- Year built: 2026
Details
- Builder name: Flintrock Builders
Utilities & green energy
- Water: Public
- Utilities for property: Electricity Available
Community & HOA
Community
- Features: Playground, Park, Trails/Paths
- Subdivision: Preserve at Thousand Oaks
HOA
- Has HOA: Yes
- HOA fee: $504 annually
- HOA name: The Management Trust
Location
- Region: Killeen
Financial & listing details
- Date on market: 5/19/2026
- Cumulative days on market: 1 day
- Listing agreement: Exclusive Right To Sell
- Listing terms: Cash,Conventional,FHA,VA Loan
- Tenant pays: Association Fees
- Electric utility on property: Yes
Price history
| Date | Event | Price |
|---|---|---|
| 6/17/2026 | Sold | -- |
Source:  Central Texas MLS #612163 Report a problem Central Texas MLS #612163 Report a problem | ||
| 5/20/2026 | Pending sale | $438,490$164/sqft |
Source: Central Texas MLS #612163 Report a problem | ||
| 5/19/2026 | Listed for sale | $438,490$164/sqft |
Source: Central Texas MLS #612163 Report a problem | ||
Public tax history
Tax history is unavailable.
Neighborhood: 76542
Nearby homes
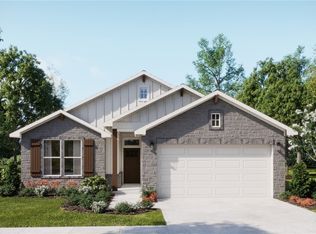
- $--4 bd3 ba1.8k sqft3711 Southern Catapla Dr, Killeen, TX 76542Sold
- $--3 bd2 ba1.3k sqft9103 Chalk Maple Dr, Killeen, TX 76542Sold

- $--3 bd2 ba1.1k sqft3720 Yellow Buckeye Dr UNIT A, Killeen, TX 76542Off Market

- $217,6003 bd2 ba1.1k sqft3718 Yellow Buckeye Dr #A, Killeen, TX 76542Off Market
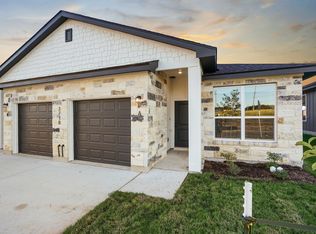
- $--3 bd2 ba1.3k sqft9011 Chalk Maple Dr, Killeen, TX 76542Sold
- $--4 bd3 ba1.8k sqft10006 Altara Cv, Killeen, TX 76542Sold
- from $408,9906 bd4 ba2.3k sqftNolan Plan, The Preserve at Thousand Oaks Duplexes, Killeen, TX 76542New Construction
- from $427,9906 bd4 ba2.6k sqftJames Plan, The Preserve at Thousand Oaks Duplexes, Killeen, TX 76542New Construction
Nearby schools
GreatSchools rating
- 3/10Alice W. Douse Elementary SchoolGrades: PK-5Distance: 2.4 mi
- 4/10DR Jimmie Don Aycock MiddleGrades: 6-8Distance: 4.6 mi
- 6/10Chaparral High SchoolGrades: 9-12Distance: 1 mi
Schools provided by the listing agent
- Elementary: Alice W. Douse Elementary School
- Middle: Patterson Middle School
- High: Chaparral High School
- District: Killeen ISD
Source: Central Texas MLS. This data may not be complete. We recommend contacting the local school district to confirm school assignments for this home.
Get a cash offer in 3 minutes
Find out how much your home could sell for in as little as 3 minutes with a no-obligation cash offer.
Estimated market value
$435,700
Get a cash offer in 3 minutes
Find out how much your home could sell for in as little as 3 minutes with a no-obligation cash offer.
Estimated market value
$435,700
- Texas
- Bell County
- Killeen
- 76542
- 9204 Yaupon Holly Ln
Nearby cities
Nearby neighborhoods
Nearby zip codes
Other Killeen Topics
