Skip main navigation
Off market
  • Price Unknown

    9205 Bramble Hwy, Tecumseh, MI 49286

    4beds
    1,979sqft
    Single Family Residence
    Built in 1896
    29.98 Acres Lot
    $-- Zestimate®
    $--/sqft
    $2,287 Estimated rent

    Home value

    Not available

    Estimated sales range

    Not available

    $2,287/mo

    Zestimate® history
    Loading
    Loading...

    Owner options

    List your home for rent

    $2,287/mo

    Rent Zestimate®

    Find your next renter with Zillow Rental Manager. Plus, with online applications, you can quickly screen prospective tenants – for free.

    Learn more

    $2,287/mo

    Rent Zestimate®

    Refinance and save

    Refinancing to a lower rate could help reduce your monthly payments and save thousands over the life of the loan.

    See today's rates

    Explore your selling options

    Work with a Zillow partner agent

    Leverage their expertise and Zillow's premium Showcase listings to get your home seen by more buyers.

    Get started

    List with your own agent

    Get your home in front of millions of buyers by listing it on Zillow.

    Learn how to do it

    Sell it yourself

    Take full control of how buyers see your home on Zillow by listing For Sale by Owner (FSBO).

    List your home

    What's special

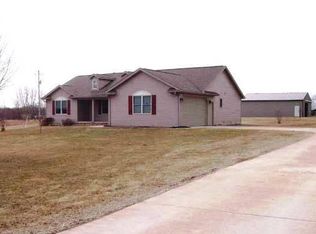
    LAND and HOME! 30-Acres with Tillable, Woods, Creek, Barn, and 2,000 SF 4-bedroom, 3-full bath Country Home! Long time owners have enjoyed this sweet home and beautiful setting for 45 years, and now it’s your turn! Set far back from the road with spectacular and private views with approximately 20 acres quality tillable farmland, 5 acres woods and creek, and beautiful grass area for gardening, recreation and play. The 30x60 barn hosted many family gatherings and the lower level with 2 stalls raised horses and cattle! Relaxing partially covered tiered back deck perfect for your get-togethers with ample room for a porch swing, patio furniture and grills. The inviting 2-story home offers a spacious kitchen with oak hardwood flooring, large island, walk-in pantry closet, and roomy dining. The living room at the front has a bay window and gorgeous sunset views. Front entryway with coat closet from the covered front porch. The convenient main floor primary bedroom suite has 2 closets, linen closet, and primary bath with bathtub and ceramic floors. A main floor laundry room (12x6) is off the back entry with coat closet, and the 2nd bathroom with shower. Upstairs you’ll find 3 additional bedrooms, a large 3rd bathroom with shower, and linen closet in the hallway. Bedroom #2 (14x12) has a walk-in closet. Bedroom #3 is 19x11, and bedroom #4 also has a walk-in closet. Some bedroom furniture negotiable! The basement is a walkout with ample storage and finishing options. Yes, there are updates… the furnace is 2 years, new electric panel installed Summer 2022, new metal roof on the barn 2 years, brand new hot water heater and dryer. Property has a large shed, and an old chicken house with possibilities. Home has vinyl siding, central air, and the owned water softener is included. Conveniently located just 40 minutes to Ann Arbor or Jackson areas, and easy access to highways and just 10 minutes to town. Your Country Living Dream awaits!

    This property is off market, which means it's not currently listed for sale or rent on Zillow. This may be different from what's available on other websites or public sources.
    Zillow last checked:

    Listing updated:

    Listed by:

    Kay Buenaflor Prong 517-403-3390,

    Howard Hanna Real Estate Services-Tecumseh

    Bought with:

    Curt Carson, 6501233950

    RE/MAX Showcase Homes

    Source: MiRealSource,MLS#: 50101334MLS LogoOriginating MLS: Lenawee County Association of REALTORS

    Facts & features

    Interior

    Bedrooms & bathrooms
    • Bedrooms: 4
    • Bathrooms: 3
    • Full bathrooms: 3
    • Main level bathrooms: 2
    • Main level bedrooms: 1
    Rooms
    • Room types: Entry, Bedroom, Laundry, Master Bedroom, Living Room, Utility/Laundry Room, Master Bathroom, Bathroom, Second Flr Full Bathroom, Breakfast Nook/Room
    Primary bedroom
    • Level: First
    Bedroom 1
    • Features: Carpet
    • Level: Main
    • Area: 195
    • Dimensions: 15 x 13
    Bedroom 2
    • Features: Carpet
    • Level: Second
    • Area: 168
    • Dimensions: 14 x 12
    Bedroom 3
    • Features: Carpet
    • Level: Second
    • Area: 198
    • Dimensions: 18 x 11
    Bedroom 4
    • Features: Carpet
    • Level: Second
    • Area: 168
    • Dimensions: 14 x 12
    Bathroom 1
    • Features: Ceramic
    • Level: Main
    Bathroom 2
    • Features: Concrete
    • Level: Main
    Bathroom 3
    • Features: Vinyl
    • Level: Second
    Kitchen
    • Features: Wood
    • Level: Main
    • Area: 182
    • Dimensions: 14 x 13
    Living room
    • Features: Carpet
    • Level: Main
    • Area: 204
    • Dimensions: 17 x 12
    Heating
    • Forced Air, Propane
    Cooling
    • Central Air
    Appliances
    • Included: Dryer, Range/Oven, Refrigerator, Washer, Water Softener Owned, Electric Water Heater
    • Laundry: First Floor Laundry, Laundry Room, Main Level
    Features
    • Walk-In Closet(s), Pantry
    • Flooring: Ceramic Tile, Hardwood, Carpet, Wood, Concrete, Vinyl
    • Windows: Bay Window(s), Window Treatments
    • Basement: Block,MI Basement,Walk-Out Access
    • Has fireplace: No
    Interior area
    • Total structure area: 2,429
    • Total interior livable area: 1,979 sqft
    • Finished area above ground: 1,979
    • Finished area below ground: 0

    Property

    Features
    • Levels: Two
    • Stories: 2
    • Patio & porch: Deck
    • Waterfront features: Creek/Stream/Brook
    • Body of water: None
    • Frontage type: Road
    • Frontage length: 655
    Lot
    • Size: 29.98 Acres
    • Dimensions: 655 x 327 x 1330 x 1530 x 1330
    • Features: Farm, Wooded
    Details
    • Additional structures: Barn(s), Shed(s)
    • Parcel number: FR0124410000
    • Zoning description: Agricultural
    • Special conditions: Private
    • Horse amenities: Hay Storage

    Construction

    Type & style
    • Home type: SingleFamily
    • Architectural style: Farm House
    • Property subtype: Single Family Residence
    Materials
    • Vinyl Siding
    • Foundation: Basement
    Condition
    • Year built: 1896

    Utilities & green energy

    • Sewer: Septic Tank
    • Water: Private Well

    Community & HOA

    Community
    • Subdivision: None
    HOA
    • Has HOA: No
    Location
    • Region: Tecumseh

    Financial & listing details

    • Annual tax amount: $1,388
    • Date on market: 2/10/2023
    • Cumulative days on market: 103 days
    • Listing agreement: Exclusive Right to Sell/VR
    • Listing terms: Cash,Conventional,FHA,VA Loan,USDA Loan,MIStateHsDevAuthority
    • Road surface type: Gravel

    Price history

    DateEventPrice
    5/24/2023Sold$486,000-10%$246/sqft
    Source: MiRealSource #50101334 Report a problem
    5/24/2023Pending sale$539,900$273/sqft
    Source: MiRealSource #50101334 Report a problem
    2/10/2023Listed for sale$539,900$273/sqft
    Source: MiRealSource #50101334 Report a problem

    Public tax history

    Tax history is unavailable.

    Neighborhood: 49286

    Nearby schools

    GreatSchools rating
    Schools provided by the listing agent
    • District: Tecumseh Public Schools

    Source: MiRealSource. This data may not be complete. We recommend contacting the local school district to confirm school assignments for this home.
