Nestled in the exclusive Southmoor gated community, this premium property offers a rare combination of security, elegance, and convenience. Situated on a sought-after lot, the home backs directly onto a picturesque golf course and tranquil pond, providing stunning views and a serene atmosphere. The main level boasts beautiful hardwood floors throughout and features a luxurious primary suite. The ensuite includes a separate shower and tub, a private commode, double sinks, and a spacious walk-in closet for ultimate comfort and functionality. The main level also includes a dedicated office and conveniently located laundry/mudroom for added ease. The heart of the home, the kitchen, is thoughtfully designed with a large island, quartz countertops, and ample cabinetry-perfect for cooking enthusiasts. Sight lines open to the dining area and living room with a fireplace for entertaining guests. Step out to an oversized raised deck with plenty of room for a table and sun loungers. Upstairs, you'll find three generously sized bedrooms for family or visitors. The finished basement offers even more living space, complete with a full bathroom, storage, and a flex room ideal for a recreation area, gym, or playroom. Possible 5th bedroom if needed for related living or a tween retreat. Located within the highly regarded Sandburg High School district. Walkable to shopping and dining. Visit the peaceful respite opportunities at the community benches and gazebos. You'll have time because HOA includes lawn care and snow removal! Don't miss this exceptional opportunity to own a home that balances luxury and practicality in one of the area's most desirable communities.
Closed
$585,000
9205 Bundoran Dr, Orland Park, IL 60462
4beds
4,017sqft
Single Family Residence
Built in 2005
8,276 Square Feet Lot
$629,600 Zestimate®
$146/sqft
$4,826 Estimated rent
Home value
$629,600
Estimated sales range
Not available
$4,826/mo
Zestimate® history
Owner options
List your home for rent
$4,826/mo
Rent Zestimate®
Find your next renter with Zillow Rental Manager. Plus, with online applications, you can quickly screen prospective tenants – for free.
$4,826/mo
Rent Zestimate®
Refinance and save
$4,431/mo
Est. payment
Refinancing to a lower rate could help reduce your monthly payments and save thousands over the life of the loan.
$4,431/mo
Est. payment
Explore your selling options
Work with a Zillow partner agent
Leverage their expertise and Zillow's premium Showcase listings to get your home seen by more buyers.
Get startedList with your own agent
Get your home in front of millions of buyers by listing it on Zillow.
Learn how to do itSell it yourself
Take full control of how buyers see your home on Zillow by listing For Sale by Owner (FSBO).
List your homeWhat's special
Tranquil pondCommunity benches and gazebosFinished basementGenerously sized bedroomsStunning viewsFlex roomLuxurious primary suite
Zillow last checked:
Listing updated:
Listed by:
Mike McCatty 708-945-2121,
Century 21 Circle,
Michelle McCatty, CSC 708-262-2158,
Century 21 Circle
Bought with:
Doug MacArtney
Coldwell Banker Realty
Source: MRED as distributed by MLS GRID,MLS#: 12220594
Facts & features
Interior
Bedrooms & bathrooms
- Bedrooms: 4
- Bathrooms: 4
- Full bathrooms: 3
- 1/2 bathrooms: 1
Rooms
- Room types: Eating Area
Primary bedroom
- Features: Flooring (Carpet), Window Treatments (Blinds), Bathroom (Full, Double Sink, Tub & Separate Shwr)
- Level: Main
- Area: 336 Square Feet
- Dimensions: 14X24
Bedroom 2
- Features: Flooring (Carpet), Window Treatments (Blinds)
- Level: Second
- Area: 110 Square Feet
- Dimensions: 11X10
Bedroom 3
- Features: Flooring (Carpet), Window Treatments (Blinds)
- Level: Second
- Area: 168 Square Feet
- Dimensions: 14X12
Bedroom 4
- Features: Flooring (Carpet), Window Treatments (Blinds)
- Level: Second
- Area: 99 Square Feet
- Dimensions: 11X9
Dining room
- Features: Flooring (Hardwood), Window Treatments (Blinds)
- Level: Main
- Area: 162 Square Feet
- Dimensions: 18X9
Eating area
- Features: Flooring (Hardwood), Window Treatments (Blinds)
- Level: Main
- Area: 54 Square Feet
- Dimensions: 9X6
Kitchen
- Features: Kitchen (Eating Area-Table Space, Island), Flooring (Hardwood), Window Treatments (Blinds)
- Level: Main
- Area: 143 Square Feet
- Dimensions: 11X13
Laundry
- Features: Flooring (Hardwood)
- Level: Main
- Area: 65 Square Feet
- Dimensions: 5X13
Living room
- Features: Flooring (Hardwood), Window Treatments (Blinds)
- Level: Main
- Area: 288 Square Feet
- Dimensions: 18X16
Heating
- Natural Gas, Forced Air
Cooling
- Central Air
Appliances
- Included: Range, Microwave, Dishwasher, Refrigerator, Washer, Dryer
- Laundry: Main Level
Features
- Cathedral Ceiling(s), 1st Floor Bedroom, Walk-In Closet(s)
- Flooring: Hardwood
- Basement: Finished,Full
- Number of fireplaces: 1
- Fireplace features: Gas Log, Living Room
Interior area
- Total structure area: 4,017
- Total interior livable area: 4,017 sqft
- Finished area below ground: 1,635
Property
Parking
- Total spaces: 2
- Parking features: Asphalt, Garage Door Opener, On Site, Garage Owned, Attached, Garage
- Attached garage spaces: 2
- Has uncovered spaces: Yes
Accessibility
- Accessibility features: No Disability Access
Features
- Stories: 2
- Patio & porch: Deck
Lot
- Size: 8,276 Square Feet
- Features: On Golf Course
Details
- Parcel number: 23343110110000
- Special conditions: None
Construction
Type & style
- Home type: SingleFamily
- Architectural style: Traditional
- Property subtype: Single Family Residence
Materials
- Brick
- Foundation: Concrete Perimeter
- Roof: Asphalt
Condition
- New construction: No
- Year built: 2005
Utilities & green energy
- Electric: Circuit Breakers, 200+ Amp Service
- Sewer: Public Sewer
- Water: Lake Michigan
Community & HOA
Community
- Features: Curbs, Gated, Sidewalks, Street Lights, Street Paved
- Subdivision: Southmoor
HOA
- Has HOA: Yes
- Services included: Security, Lawn Care, Snow Removal
- HOA fee: $268 monthly
Location
- Region: Orland Park
Financial & listing details
- Price per square foot: $146/sqft
- Tax assessed value: $540,000
- Annual tax amount: $11,729
- Date on market: 12/4/2024
- Listing terms: Conventional
- Ownership: Fee Simple w/ HO Assn.
Price history
| Date | Event | Price |
|---|---|---|
| 4/11/2025 | Sold | $585,000-6.4%$146/sqft |
Source:  MRED as distributed by MLS GRID #12220594 Report a problem MRED as distributed by MLS GRID #12220594 Report a problem | ||
| 3/13/2025 | Contingent | $624,900$156/sqft |
Source: MRED as distributed by MLS GRID #12220594 Report a problem | ||
| 12/4/2024 | Listed for sale | $624,900+22.2%$156/sqft |
Source: MRED as distributed by MLS GRID #12220594 Report a problem | ||
| 1/4/2006 | Sold | $511,500$127/sqft |
Source: Public Record Report a problem | ||
Public tax history
| Year | Property taxes | Tax assessment |
|---|---|---|
| 2024 | $12,213 +4.1% | $54,000 +0% |
| 2023 | $11,729 +56.2% | $53,999 +73.4% |
| 2022 | $7,509 +6.3% | $31,134 |
| 2021 | $7,063 -6.6% | $31,134 |
| 2020 | $7,565 -10.9% | $31,134 -12.8% |
| 2019 | $8,494 +2.6% | $35,697 |
| 2018 | $8,279 +2.3% | $35,697 |
| 2017 | $8,090 +2.7% | $35,697 +13.2% |
| 2016 | $7,874 +1.4% | $31,521 |
| 2015 | $7,762 -16.2% | $31,521 -15.8% |
| 2014 | $9,258 +20.4% | $37,417 +11.6% |
| 2013 | $7,692 +3% | $33,541 |
| 2012 | $7,471 +6.7% | $33,541 |
| 2011 | $6,999 0% | $33,541 -7.2% |
| 2010 | $7,001 +0.6% | $36,141 |
| 2009 | $6,958 +5.9% | $36,141 -5% |
| 2008 | $6,574 -27.3% | $38,044 -24.2% |
| 2007 | $9,043 -3.1% | $50,209 |
| 2006 | $9,330 +409.6% | $50,209 +356.4% |
| 2005 | $1,831 | $11,002 |
Find assessor info on the county website
Neighborhood: Southmoor
Nearby homes
- $601,7002 bd2 ba2.1k sqft9209 Bundoran Dr, Orland Park, IL 60462Off Market
- $486,8002 bd2 ba2.2k sqft9201 Bundoran Dr, Orland Park, IL 60462Off Market

- $475,0005 bd4 ba2.3k sqft9206 Bundoran Dr, Orland Park, IL 60462Sold
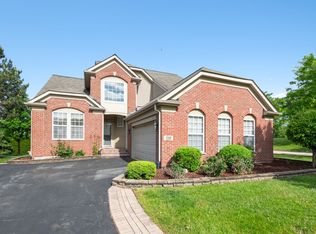
- $646,3004 bd2 ba2.3k sqft9213 Bundoran Dr, Orland Park, IL 60462Off Market
- $596,5002 bd2 ba2.2k sqft9218 Bundoran Dr, Orland Park, IL 60462Off Market
- $100.36 acres9226 Tandragee Dr, Orland Park, IL 60462Off Market
- $537,5002 bd2 ba2.2k sqft9217 Bundoran Dr, Orland Park, IL 60462Off Market
- $620,0003 bd3 ba2.2k sqft9233 Tandragee Dr, Orland Park, IL 60462Sold
Nearby schools
GreatSchools rating
- 8/10Palos West Elementary SchoolGrades: PK-5Distance: 1.6 mi
- 10/10Palos South Middle SchoolGrades: 6-8Distance: 1.2 mi
- 10/10Carl Sandburg High SchoolGrades: 9-12Distance: 0.5 mi
Schools provided by the listing agent
- Elementary: Palos East Elementary School
- Middle: Palos South Middle School
- High: Carl Sandburg High School
- District: 118
Source: MRED as distributed by MLS GRID. This data may not be complete. We recommend contacting the local school district to confirm school assignments for this home.
Get a cash offer in 3 minutes
Find out how much your home could sell for in as little as 3 minutes with a no-obligation cash offer.
Estimated market value
$629,600
Get a cash offer in 3 minutes
Find out how much your home could sell for in as little as 3 minutes with a no-obligation cash offer.
Estimated market value
$629,600
- Illinois
- Cook County
- Orland Park
- 60462
- Southmoor
- 9205 Bundoran Dr
