Welcome to 9205 Clearway St NW, a beautifully updated split-level that is clean, fresh, and truly move-in ready! Step inside to a bright and inviting interior with modern updates throughout and plenty of room to spread out. The finished lower level provides valuable additional living space, perfect for an extra family room, home office, playroom, or entertaining area. Outside, enjoy a fenced-in backyard with a firepit, offering a great space to relax, entertain, or spend evenings outdoors. With an updated interior, flexible living space, and a backyard ready to enjoy, this home offers the perfect combination of comfort and functionality. Schedule your private showing and come see everything this home has to offer!
*Property is agent owned*
Contingent
Price cut: $10K (10/27)
$290,000
9205 Clearway St NW, Massillon, OH 44647
3beds
2,222sqft
Single Family Residence
Built in 1961
0.54 Acres Lot
$-- Zestimate®
$131/sqft
$-- HOA
What's special
Flexible living spaceBright and inviting interiorFenced-in backyardBackyard ready to enjoyModern updates throughout
- 49 days
- 1,789
- 153
Zillow last checked:
Listing updated:
Listed by:
Rocco Buccasso 330-284-5721 Rocco.Buccasso@exprealty.com,
EXP Realty, LLC.
Source: MLS Now,MLS#: 5250247 Originating MLS: Akron Cleveland Association of REALTORS
Facts & features
Interior
Bedrooms & bathrooms
- Bedrooms: 3
- Bathrooms: 2
- Full bathrooms: 2
Heating
- Gas, Other, Radiator(s)
Cooling
- Central Air
Appliances
- Included: Dishwasher, Microwave, Range, Refrigerator
Features
- Basement: Finished
- Number of fireplaces: 2
- Fireplace features: Basement, Living Room
Interior area
- Total structure area: 2,222
- Total interior livable area: 2,222 sqft
- Finished area above ground: 2,222
Video & virtual tour
Property
Parking
- Total spaces: 2
- Parking features: Attached, Driveway, Garage, No Garage, Paved
- Attached garage spaces: 2
Accessibility
- Accessibility features: None
Features
- Levels: One and One Half,Multi/Split
Lot
- Size: 0.54 Acres
- Dimensions: 118 x 200
Details
- Parcel number: 01606240
- Special conditions: Standard
Construction
Type & style
- Home type: SingleFamily
- Architectural style: Split Level
- Property subtype: Single Family Residence
- Attached to another structure: Yes
Materials
- Brick
- Roof: Asphalt,Fiberglass,Shingle
Condition
- Updated/Remodeled
- Year built: 1961
Utilities & green energy
- Sewer: Septic Tank
- Water: Public
Community & HOA
HOA
- Has HOA: No
Location
- Region: Massillon
Financial & listing details
- Price per square foot: $131/sqft
- Tax assessed value: $239,200
- Annual tax amount: $3,882
- Date on market: 10/2/2026
- Cumulative days on market: 49 days
- Listing terms: Cash,Conventional,FHA,VA Loan
Estimated market value
Not available
Estimated sales range
Not available
Not available
Price history
| Date | Event | Price |
|---|---|---|
| 11/7/2026 | Contingent | $290,000$131/sqft |
Source: eXp Realty #5250247 Report a problem | ||
| 10/27/2026 | Price change | $290,000-3.3%$131/sqft |
Source:  MLS Now #5250247 Report a problem | ||
| 10/2/2026 | Listed for sale | $300,000+74.9%$135/sqft |
Source: eXp Realty #5250247 Report a problem | ||
| 5/14/2026 | Sold | $171,500+42.9%$77/sqft |
Source: Public Record Report a problem | ||
| 5/15/2014 | Sold | $120,000-3.9%$54/sqft |
Source: Public Record Report a problem | ||
| 4/28/2014 | Price change | $124,900+4.2%$56/sqft |
Source: Howard Hanna Report a problem | ||
| 4/5/2014 | Price change | $119,900-4%$54/sqft |
Source: Howard Hanna - Canton #3457832 Report a problem | ||
| 2/13/2014 | Price change | $124,900-3.8%$56/sqft |
Source: Howard Hanna - Canton #3457832 Report a problem | ||
| 12/4/2013 | Price change | $129,900-3.7%$58/sqft |
Source: Howard Hanna - Canton #3457832 Report a problem | ||
| 11/12/2013 | Price change | $134,900-3.6%$61/sqft |
Source: Howard Hanna - Canton #3457832 Report a problem | ||
| 8/30/2013 | Price change | $139,900-6%$63/sqft |
Source: Cutler Real Estate #3428165 Report a problem | ||
| 7/18/2013 | Listed for sale | $148,900+18.6%$67/sqft |
Source: Cutler Real Estate #3428165 Report a problem | ||
| 3/26/2002 | Sold | $125,500$56/sqft |
Source: Public Record Report a problem | ||
Public tax history
| Year | Property taxes | Tax assessment |
|---|---|---|
| 2024 | $3,848 +22.2% | $83,730 +33.6% |
| 2023 | $3,149 +0.5% | $62,690 |
| 2022 | $3,135 -0.4% | $62,690 |
| 2021 | $3,147 +11.5% | $62,690 +17.6% |
| 2020 | $2,822 | $53,310 |
| 2019 | $2,822 | $53,310 |
| 2018 | $2,822 +4.6% | $53,310 +10% |
| 2017 | $2,698 +8.2% | $48,480 +9% |
| 2016 | $2,494 -1.2% | $44,460 |
| 2015 | $2,524 | $44,460 +6.6% |
| 2014 | $2,524 +107% | $41,720 |
| 2013 | $1,220 | $41,720 |
| 2012 | -- | $41,720 -11.4% |
| 2011 | -- | $47,110 +0.4% |
| 2010 | -- | $46,940 |
| 2009 | $2,507 +13.8% | -- |
| 2008 | $2,203 -2.8% | -- |
| 2007 | $2,267 +21.9% | -- |
| 2005 | $1,860 +1.7% | -- |
| 2004 | $1,829 +5.8% | -- |
| 2003 | $1,728 +6.8% | -- |
| 2002 | $1,618 +29.4% | -- |
| 2001 | $1,250 +10.9% | -- |
| 2000 | $1,127 | -- |
Find assessor info on the county website
Monthly payment
Est. payment
Payment breakdown
Explore the cost of this home by adjusting the details. Changes won't be saved.Climate risks
Neighborhood: 44647
Nearby schools
Schools provided by the listing agent
- District: Jackson LSD - 7605
Source: MLS Now. This data may not be complete. We recommend contacting the local school district to confirm school assignments for this home.
Similar homes
- $284,9003 bd2 ba1.6k sqft1264 Everbright Dr, Uniontown, OH 44685For Sale
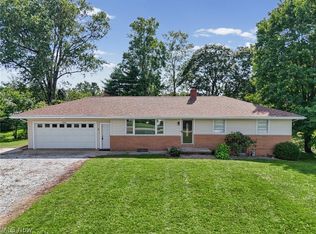 MLS ID #5261833, Kristen Rolko, Howard Hanna. MLS Now
- $299,9004 bd2 ba2.1k sqft1042 Oakhill Dr NE, Massillon, OH 44646For Sale
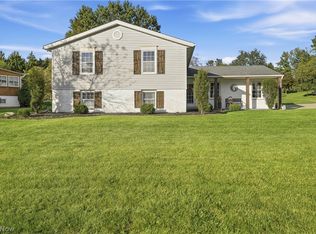 MLS ID #5249948, Stephanie Sayles, Key Realty. MLS Now
- $264,9003 bd2 ba2k sqft8560 Glennridge Ave NW, Clinton, OH 44216For Sale
 MLS ID #5256403, Alexis Woodruff, EXP Realty, LLC.. MLS Now
- $295,0003 bd2 ba1.6k sqft5610 Comanche St NW, North Canton, OH 44720For Sale
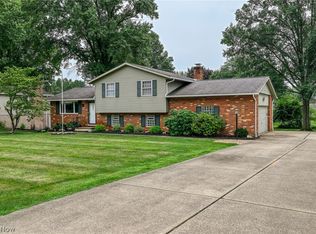 MLS ID #5259340, Sophia Guo, Golden Realty. MLS Now
