Skip main navigation
Sold for $470,000
  • $470,000

    9205 Dawnshire Rd, Raleigh, NC 27615

    4beds
    2,073sqft
    Single Family Residence
    Built in 1998
    9,583 Square Feet Lot
    $466,500 Zestimate®
    $227/sqft
    $2,502 Estimated rent

    Home value

    $466,500

    $443,000 - $490,000

    $2,502/mo

    Zestimate® history
    Loading
    Loading...

    Owner options

    List your home for rent

    $2,502/mo

    Rent Zestimate®

    Find your next renter with Zillow Rental Manager. Plus, with online applications, you can quickly screen prospective tenants – for free.

    Learn more

    $2,502/mo

    Rent Zestimate®

    Refinance and save

    $3,053/mo

    Est. payment

    Refinancing to a lower rate could help reduce your monthly payments and save thousands over the life of the loan.

    See today's rates

    $3,053/mo

    Est. payment

    Explore your selling options

    Work with a Zillow partner agent

    Leverage their expertise and Zillow's premium Showcase listings to get your home seen by more buyers.

    Get started

    List with your own agent

    Get your home in front of millions of buyers by listing it on Zillow.

    Learn how to do it

    Sell it yourself

    Take full control of how buyers see your home on Zillow by listing For Sale by Owner (FSBO).

    List your home

    What's special

    New hardiplank sidingFreshly painted interiorNew gas water heaterFrench doorsNew kitchen stainless appliances
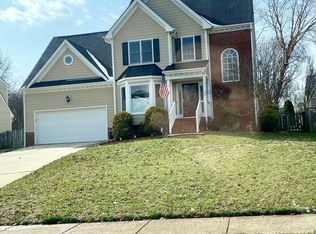
    Welcome home to this lovely home in the coveted North Raleigh n'hood of Durant Trace. Light bathes the main floor as you walk in with you eye going through the French doors straight out to the deck. Lots of upgrades-Freshly painted interior 2025; New Hardiplank siding 5/25; New gas water heater 2024; New kitchen stainless appliances 2025; pergola 2017. large garage with room for 2 cars and a workshop; Enjoy sitting under the pergola overlooking your huge and private back yard. A perfect place to start or end your day! **1 yr HSA warranty being offered*

    Zillow last checked:

    Listing updated:

    Listed by:

    Jamie Buckley 919-601-2592,

    Berkshire Hathaway HomeService

    Bought with:

    Molly Bonis, 203865

    Fathom Realty NC

    Source: Doorify MLS,MLS#: 10129836MLS Logo

    Facts & features

    Interior

    Bedrooms & bathrooms
    • Bedrooms: 4
    • Bathrooms: 3
    • Full bathrooms: 2
    • 1/2 bathrooms: 1
    • Main level bathrooms: 1
    Primary bedroom
    • Level: Second
    • Area: 196.2 Square Feet
    • Dimensions: 13.08 x 15
    Bedroom 2
    • Level: Second
    • Area: 108.58 Square Feet
    • Dimensions: 10.42 x 10.42
    Bedroom 3
    • Level: Second
    • Area: 127.37 Square Feet
    • Dimensions: 12.33 x 10.33
    Bedroom 4
    • Description: Can also be used as bonus room
    • Level: Second
    • Area: 276.66 Square Feet
    • Dimensions: 19.08 x 14.5
    Primary bathroom
    • Level: Second
    • Area: 73 Square Feet
    • Dimensions: 8.42 x 8.67
    Bathroom 2
    • Level: Second
    • Area: 46.16 Square Feet
    • Dimensions: 4.9 x 9.42
    Bathroom 3
    • Level: Main
    • Area: 27.56 Square Feet
    • Dimensions: 5.25 x 5.25
    Breakfast room
    • Level: Main
    • Area: 110.22 Square Feet
    • Dimensions: 10.67 x 10.33
    Dining room
    • Level: Main
    • Area: 117.04 Square Feet
    • Dimensions: 11.33 x 10.33
    Other
    • Level: Main
    • Area: 159.14 Square Feet
    • Dimensions: 8.42 x 18.9
    Family room
    • Level: Main
    • Area: 327.8 Square Feet
    • Dimensions: 22 x 14.9
    Kitchen
    • Level: Main
    • Area: 98.96 Square Feet
    • Dimensions: 9.58 x 10.33
    Laundry
    • Level: Second
    • Area: 48.42 Square Feet
    • Dimensions: 8.42 x 5.75
    Other
    • Description: Deck
    • Level: Main
    • Area: 184.12 Square Feet
    • Dimensions: 11.75 x 15.67
    Heating
    • Fireplace(s), Heat Pump, Natural Gas
    Cooling
    • Central Air, Ceiling Fan(s), Electric, Zoned
    Appliances
    • Included: Dishwasher, Electric Range, Gas Water Heater, Stainless Steel Appliance(s)
    • Laundry: Laundry Room, Upper Level
    Features
    • Double Vanity, Eat-in Kitchen, Laminate Counters, Soaking Tub, Walk-In Closet(s), Dining L, Shower Only, Separate Shower, Bathtub/Shower Combination, Smooth Ceilings
    • Flooring: Carpet, Hardwood, Linoleum
    • Windows: Insulated Windows
    • Number of fireplaces: 1
    • Fireplace features: Family Room, Gas
    • Common walls with other units/homes: No Common Walls
    Interior area
    • Total structure area: 2,073
    • Total interior livable area: 2,073 sqft
    • Finished area above ground: 2,073
    • Finished area below ground: 0

    Property

    Parking
    • Total spaces: 4
    • Parking features: Driveway, Garage Faces Front, Garage, Garage Door Opener, Storage, Workshop in Garage
    • Garage spaces: 2
    • Uncovered spaces: 2
    Features
    • Levels: Two
    • Stories: 2
    • Patio & porch: Deck
    • Exterior features: Private Yard, Rain Gutters, Fenced Yard
    • Pool features: None
    • Spa features: None
    • Fencing: Back Yard,Gate,Wood
    • Has view: Yes
    • View description: None
    Lot
    • Size: 9,583 Square Feet
    • Features: Back Yard, Hardwood Trees
    • Residential vegetation: Grassed, Partially Wooded
    Details
    • Additional structures: Pergola, Shed(s)
    • Parcel number: 1728035635
    • Special conditions: Standard
    • Horse amenities: None

    Construction

    Type & style
    • Home type: SingleFamily
    • Architectural style: Traditional
    • Property subtype: Single Family Residence
    Materials
    • HardiPlank Type
    • Foundation: Crawlspace
    • Roof: Architectural Shingle
    Condition
    • New construction: No
    • Year built: 1998

    Utilities & green energy

    • Sewer: Public Sewer
    • Water: Public
    • Utilities for property: Cable Connected, Electricity Connected, Natural Gas Connected, Sewer Connected, Water Connected

    Community & HOA

    Community
    • Features: Curbs, Park, Street Lights, Sidewalks
    • Security: Prewired
    • Subdivision: Durant Trace
    HOA
    • Has HOA: Yes
    • Amenities included: None
    • Services included: None
    • HOA fee: $130 annually
    • HOA name: Pindell-Wilson
    • HOA phone: 919-676-4008
    Location
    • Region: Raleigh

    Financial & listing details

    • Price per square foot: $227/sqft
    • Tax assessed value: $416,758
    • Annual tax amount: $3,639
    • Date on market: 10/26/2025
    • Listing agreement: Exclusive Right To Sell
    • Listing terms: Cash,Conventional,FHA,VA Loan
    • Road surface type: Paved

    Price history

    DateEventPrice
    3/5/2026Sold$470,000-1.1%$227/sqft
    Source: Doorify MLS #10129836 Report a problem
    2/3/2026Pending sale$475,000$229/sqft
    Source: Doorify MLS #10129836 Report a problem
    1/15/2026Price change$475,000-3.1%$229/sqft
    Source: Doorify MLS #10129836 Report a problem
    11/23/2025Price change$490,000-3.9%$236/sqft
    Source: Doorify MLS #10129836 Report a problem
    10/26/2025Listed for sale$510,000+83.5%$246/sqft
    Source: Doorify MLS #10129836 Report a problem
    6/29/2016Sold$278,000-0.3%$134/sqft
    Source: Doorify MLS #2064661 Report a problem
    5/23/2016Listed for sale$278,900$135/sqft
    Source: Zillow Rental Manager Report a problem
    5/23/2016Pending sale$278,900$135/sqft
    Source: Zillow Rental Manager Report a problem
    5/20/2016Price change$278,900-2.1%$135/sqft
    Source: Zillow Rental Manager Report a problem
    5/11/2016Listed for sale$285,000+15.4%$137/sqft
    Source: Zillow Rental Manager Report a problem
    10/21/2008Sold$247,000+0.4%$119/sqft
    Source: Doorify MLS #1622100 Report a problem
    7/16/2007Sold$246,000+43%$119/sqft
    Source: Doorify MLS #930410 Report a problem
    5/22/1998Sold$172,000$83/sqft
    Source: Public Record Report a problem

    Public tax history

    YearProperty taxesTax assessment
    2025$3,655 +0.4%$416,758
    2024$3,640 +5%$416,758 +31.9%
    2023$3,465 +7.6%$316,084
    2022$3,220 +4%$316,084
    2021$3,095 +1.9%$316,084
    2020$3,039 +4%$316,084 +26.2%
    2019$2,922 $250,384
    2018$2,922 +11.3%$250,384
    2017$2,625 +2.1%$250,384
    2016$2,571 -0.3%$250,384 +1.3%
    2015$2,579 +5.4%$247,164
    2014$2,447 $247,164
    2013-- $247,164
    2012-- $247,164
    2011-- $247,164
    2010-- $247,164
    2009-- $247,164
    2008-- --
    2007-- --
    2006-- --
    2005-- --
    2004-- --
    Find assessor info on the county website

    Neighborhood: North Raleigh

    Nearby schools

    GreatSchools rating
    Schools provided by the listing agent
    • Elementary: Wake - Durant Road Elementary
    • Middle: Wake - Durant Road Middle
    • High: Wake - Millbrook High

    Source: Doorify MLS. This data may not be complete. We recommend contacting the local school district to confirm school assignments for this home.

    Get a cash offer in 3 minutes
    Find out how much your home could sell for in as little as 3 minutes with a no-obligation cash offer.
    Estimated market value
    $466,500
    Get a cash offer in 3 minutes
    Find out how much your home could sell for in as little as 3 minutes with a no-obligation cash offer.
    Estimated market value
    $466,500