Welcome to 9205 Doverglen Dr, a beautifully upgraded one-story home in a fantastic Fort Worth location. This move-in ready property offers the perfect blend of comfort, style, and convenience, making it ideal for modern living. The spacious living room is designed for entertainment, featuring ceiling-mounted projector hookups and built-in surround sound speakers—perfect for cozy movie nights or hosting friends and family. The gourmet kitchen is a true highlight, boasting granite countertops, stainless steel appliances, a new oven range, a farmhouse sink, and an updated backsplash. The adjoining dining area creates a warm and welcoming space for everyday meals or special occasions. The primary suite is privately situated at the back of the home, offering a peaceful retreat with dual sinks, a walk-in closet, and updated bathroom faucets. Three additional bedrooms and a full bath in the hallway provide plenty of flexibility for family, guests, or office use. Two of the bedrooms are equipped with wired LAN internet ports, making them ideal for remote work or gaming. The utility room conveniently leads to a two-car garage, which includes ceiling-mounted storage racks and a Tesla charger for added functionality. Thoughtful exterior updates include a flower bed border in the front yard and permanent outdoor holiday lighting that adds charm and ease to seasonal decorating. Ceiling fans in all bedrooms enhance comfort year-round, and upgraded sink faucets in both the kitchen and bathrooms offer a modern touch. This home combines stylish upgrades with practical features, all in a desirable Fort Worth neighborhood with easy access to shopping, dining, and major commuter routes. Home also features a full water softening system. Don’t miss the opportunity to make this exceptional home your own.
Sold
Price Unknown
9205 Doverglen Dr, Fort Worth, TX 76131
4beds
1,776sqft
Single Family Residence
Built in 2020
5,749 Square Feet Lot
$313,400 Zestimate®
$--/sqft
$2,260 Estimated rent
Home value
$313,400
$288,000 - $338,000
$2,260/mo
Zestimate® history
Owner options
List your home for rent
$2,260/mo
Rent Zestimate®
Find your next renter with Zillow Rental Manager. Plus, with online applications, you can quickly screen prospective tenants – for free.
$2,260/mo
Rent Zestimate®
Refinance and save
$500/mo
Est. payment
Refinancing to a lower rate could help reduce your monthly payments and save thousands over the life of the loan.
$500/mo
Est. payment
Explore your selling options
Work with a Zillow partner agent
Leverage their expertise and Zillow's premium Showcase listings to get your home seen by more buyers.
Get startedList with your own agent
Get your home in front of millions of buyers by listing it on Zillow.
Learn how to do itSell it yourself
Take full control of how buyers see your home on Zillow by listing For Sale by Owner (FSBO).
List your homeWhat's special
Tesla chargerNew oven rangeUpdated backsplashStainless steel appliancesBuilt-in surround sound speakersGranite countertopsFarmhouse sink
Zillow last checked:
Listing updated:
Listed by:
Kurt Buehler 0375050 972-355-1600,
Keller Williams Realty-FM 972-874-1905,
Nash Buehler 0617149 972-467-6767,
Keller Williams Realty-FM
Bought with:
Chelsey Armour
Williams Trew Real Estate
Source: NTREIS,MLS#: 20960742
Facts & features
Interior
Bedrooms & bathrooms
- Bedrooms: 4
- Bathrooms: 2
- Full bathrooms: 2
Primary bedroom
- Level: First
- Dimensions: 15 x 14
Bedroom
- Level: First
- Dimensions: 13 x 11
Bedroom
- Level: First
- Dimensions: 10 x 10
Bedroom
- Level: First
- Dimensions: 12 x 10
Dining room
- Level: First
- Dimensions: 11 x 11
Kitchen
- Level: First
- Dimensions: 16 x 11
Living room
- Level: First
- Dimensions: 18 x 14
Heating
- Electric
Cooling
- Electric
Appliances
- Included: Dishwasher, Electric Range, Disposal, Microwave
- Laundry: Laundry in Utility Room
Features
- Granite Counters, High Speed Internet, Kitchen Island, Cable TV, Walk-In Closet(s)
- Flooring: Carpet, Ceramic Tile
- Has basement: No
- Has fireplace: No
Interior area
- Total interior livable area: 1,776 sqft
Property
Parking
- Total spaces: 2
- Parking features: Garage Faces Front, Garage
- Attached garage spaces: 2
Features
- Levels: One
- Stories: 1
- Patio & porch: Covered
- Pool features: None
- Fencing: Wood
Lot
- Size: 5,749 Square Feet
- Features: Interior Lot, Landscaped, Subdivision, Sprinkler System
Details
- Parcel number: 42637081
Construction
Type & style
- Home type: SingleFamily
- Architectural style: Traditional,Detached
- Property subtype: Single Family Residence
Materials
- Brick
- Foundation: Slab
- Roof: Composition
Condition
- Year built: 2020
Utilities & green energy
- Sewer: Public Sewer
- Water: Public
- Utilities for property: Sewer Available, Water Available, Cable Available
Community & HOA
Community
- Subdivision: Watersbend South
HOA
- Has HOA: Yes
- Services included: Association Management
- HOA fee: $500 annually
- HOA name: Insight Association Management
- HOA phone: 972-993-6746
Location
- Region: Fort Worth
Financial & listing details
- Tax assessed value: $319,989
- Annual tax amount: $7,767
- Date on market: 6/5/2025
- Cumulative days on market: 28 days
- Exclusions: washer, dryer, tvs and mounts, projector screen, soft water filtration system
Price history
| Date | Event | Price |
|---|---|---|
| 7/24/2025 | Sold | -- |
Source: NTREIS #20960742 Report a problem | ||
| 7/9/2025 | Pending sale | $315,000$177/sqft |
Source: NTREIS #20960742 Report a problem | ||
| 7/7/2025 | Contingent | $315,000$177/sqft |
Source: NTREIS #20960742 Report a problem | ||
| 6/25/2025 | Price change | $315,000-3.1%$177/sqft |
Source: NTREIS #20960742 Report a problem | ||
| 6/5/2025 | Listed for sale | $325,000$183/sqft |
Source: NTREIS #20960742 Report a problem | ||
Public tax history
| Year | Property taxes | Tax assessment |
|---|---|---|
| 2025 | $2,194 -60.5% | $319,989 |
| 2024 | $5,557 -3.2% | $319,989 -14.9% |
| 2023 | $5,743 -14.3% | $375,970 +29% |
| 2022 | $6,702 +77.9% | $291,401 +116.8% |
| 2021 | $3,766 | $134,397 |
Find assessor info on the county website
Neighborhood: 76131
Nearby homes
- $---- bd-- ba1.6k sqft9201 Doverglen Dr, Fort Worth, TX 76131Sold
- $310,4003 bd2 ba1.6k sqft9213 Doverglen Dr, Fort Worth, TX 76131Off Market
- $352,000-- bd-- ba2.1k sqft9133 Doverglen Dr, Fort Worth, TX 76131Off Market
- $--5 bd2 ba2.1k sqft9220 Herringbone Dr, Fort Worth, TX 76131Sold
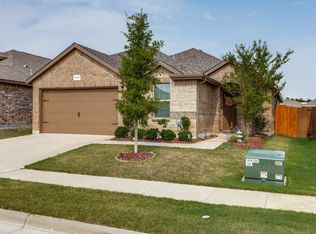
- $365,400-- bd-- ba2.4k sqft9216 Herringbone Dr, Fort Worth, TX 76131Off Market
- $321,2004 bd2 ba1.7k sqft9224 Herringbone Dr, Fort Worth, TX 76131Off Market
- $1-- bd-- ba-- sqft9210 Desertrock Rd, Fort Worth, TX 76131Off Market
- $307,600-- bd-- ba1.7k sqft9129 Doverglen Dr, Fort Worth, TX 76131Off Market
Nearby schools
GreatSchools rating
- 4/10Comanche Springs Elementary SchoolGrades: PK-5Distance: 0.8 mi
- 4/10Prarie Vista Middle SchoolGrades: 6-8Distance: 0.9 mi
- 4/10Eagle Mountain High SchoolGrades: 9-12Distance: 3.1 mi
Schools provided by the listing agent
- Elementary: Eagle Mountain
- Middle: Prairie Vista
- High: Saginaw
- District: Eagle MT-Saginaw ISD
Source: NTREIS. This data may not be complete. We recommend contacting the local school district to confirm school assignments for this home.
Get a cash offer in 3 minutes
Find out how much your home could sell for in as little as 3 minutes with a no-obligation cash offer.
Estimated market value
$313,400
Get a cash offer in 3 minutes
Find out how much your home could sell for in as little as 3 minutes with a no-obligation cash offer.
Estimated market value
$313,400
- Texas
- Tarrant County
- Fort Worth
- 76131
- 9205 Doverglen Dr
Nearby cities
Nearby neighborhoods
Nearby zip codes
Other Fort Worth Topics
