The Wait is Over! Welcome to The Woods at Occoquan Overlook, an exclusive new community by Craftmark Homes in Fairfax County. Homesite 12 featuring "The Maiden" floorplan is fully complete and ready for immediate move-in. This sun-drenched home is designed for seamless indoor-outdoor living and entertaining, offering panoramic views and elegant formal spaces. Highlights include a gourmet kitchen, a handsome private study, and a luxurious primary suite with a dedicated sitting area for ultimate relaxation. Designer touches throughout; 2-Story Trim Package in Foyer, Thermador Gourmet and a la cart Appliances, Upgraded Light Fixtures, Upg. Trim Package in Dining Room, Cabinets to the Ceiling in kitchen, Tiled Floor to Ceiling Fireplace Surround, Covered Deck, Split Rail Fenced-In Yard, Upgrade Landscaping, touched by designers throughout. Energy Star Certified Construction. High End Brands and High Quality Craftmark Homes Construction. Private setting with wooded area. Perfectly situated near the Occoquan River, Laurel Hills Golf Club, and historic Old Town Occoquan. Visit Builder Website for more information and Email Builder Sales Manager. Limited-Time Incentives: Ask about our current incentives and rate buy-down programs! Visit Decorated Model First: 9600 Peniwill Dr. Lorton, VA Open Daily, 11 AM–5 PM.
Pending
$1,799,900
9205 Franks Point Ln, Lorton, VA 22079
5beds
5,850sqft
Single Family Residence
Built in 2025
0.87 Acres Lot
$-- Zestimate®
$308/sqft
$142/mo HOA
What's special
Panoramic viewsSun-drenched homeSplit rail fenced-in yardUpgraded light fixturesCovered deckElegant formal spacesHandsome private study
- 629 days |
- 134 |
- 1 |
Zillow last checked:
Listing updated:
Listed by:
Derek Huetinck 703-342-2020,
Beacon Crest Real Estate LLC 7032870586
Source: Bright MLS,MLS#: VAFX2213560
Facts & features
Interior
Bedrooms & bathrooms
- Bedrooms: 5
- Bathrooms: 6
- Full bathrooms: 5
- 1/2 bathrooms: 1
- Main level bathrooms: 1
- Main level bedrooms: 1
Heating
- ENERGY STAR Qualified Equipment, Zoned, Propane
Cooling
- Central Air, Zoned, Electric
Appliances
- Included: Microwave, Dishwasher, Oven, Range Hood, Refrigerator, Oven/Range - Gas, Water Heater
Features
- Breakfast Area, Dining Area, Family Room Off Kitchen, Kitchen Island, Pantry, Recessed Lighting, Upgraded Countertops, Walk-In Closet(s)
- Flooring: Hardwood, Wood
- Windows: Double Pane Windows, Energy Efficient, Insulated Windows, Low Emissivity Windows
- Basement: Concrete,Finished
- Number of fireplaces: 1
Interior area
- Total structure area: 5,850
- Total interior livable area: 5,850 sqft
- Finished area above ground: 5,850
Video & virtual tour
Property
Parking
- Total spaces: 2
- Parking features: Garage Faces Side, Inside Entrance, Garage Door Opener, Attached, Driveway
- Attached garage spaces: 2
- Has uncovered spaces: Yes
Accessibility
- Accessibility features: None
Features
- Levels: Three
- Stories: 3
- Patio & porch: Deck, Enclosed
- Pool features: None
- Fencing: Full,Split Rail
Lot
- Size: 0.87 Acres
Details
- Additional structures: Above Grade
- Parcel number: 1063 09 0012
- Zoning: 0
- Special conditions: Standard
Construction
Type & style
- Home type: SingleFamily
- Architectural style: Transitional
- Property subtype: Single Family Residence
Materials
- Brick, Cement Siding, Stone
- Foundation: Passive Radon Mitigation, Slab, Concrete Perimeter
- Roof: Architectural Shingle
Condition
- Excellent
- New construction: Yes
- Year built: 2025
Details
- Builder model: The Maiden
- Builder name: Craftmark Homes
Utilities & green energy
- Sewer: Private Septic Tank
- Water: Public
Community & HOA
Community
- Subdivision: Occoquan Overlook
HOA
- Has HOA: Yes
- HOA fee: $142 monthly
Location
- Region: Lorton
Financial & listing details
- Price per square foot: $308/sqft
- Date on market: 12/6/2024
- Listing agreement: Exclusive Agency
- Ownership: Fee Simple
Estimated market value
Not available
Estimated sales range
Not available
Not available
Price history
| Date | Event | Price |
|---|---|---|
| 8/5/2026 | Pending sale | $1,799,900$308/sqft |
Source:  Bright MLS #VAFX2213560 Report a problem Bright MLS #VAFX2213560 Report a problem | ||
| 6/10/2026 | Price change | $1,799,900-2.7%$308/sqft |
Source: Bright MLS #VAFX2213560 Report a problem | ||
| 10/2/2025 | Price change | $1,849,900-4.1%$316/sqft |
Source: Bright MLS #VAFX2213560 Report a problem | ||
| 6/30/2025 | Price change | $1,928,878+3.9%$330/sqft |
Source: Bright MLS #VAFX2213560 Report a problem | ||
| 4/23/2025 | Price change | $1,855,760+7.3%$317/sqft |
Source: Bright MLS #VAFX2213560 Report a problem | ||
| 12/6/2024 | Listed for sale | $1,729,900$296/sqft |
Source: Bright MLS #VAFX2213560 Report a problem | ||
Public tax history
Tax history is unavailable.
Monthly payment
Est. payment
Payment breakdown
Explore the cost of this home by adjusting the details. Changes won't be saved.Climate risks
Neighborhood: 22079
Nearby schools
GreatSchools rating
- 6/10Halley Elementary SchoolGrades: PK-6Distance: 1.2 mi
- 9/10South County Middle SchoolGrades: 7-8Distance: 2.2 mi
- 8/10South County High SchoolGrades: 9-12Distance: 2.2 mi
Schools provided by the listing agent
- District: Fairfax County Public Schools
Source: Bright MLS. This data may not be complete. We recommend contacting the local school district to confirm school assignments for this home.
- from $1,889,9004 bd5 ba6.1k sqftThe Oakridge Plan, The Woods at Occoquan Overlook, Lorton, VA 22079New Construction

- from $1,819,9004 bd4 ba4.6k sqftThe Edgewater Plan, The Woods at Occoquan Overlook, Lorton, VA 22079New Construction
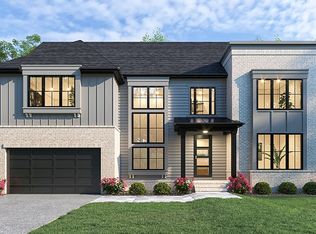
- from $1,819,9004 bd4 ba5.7k sqftThe Biltmore Plan at Occoquan Overlook Plan, The Woods at Occoquan Overlook, Lorton, VA 22079New Construction
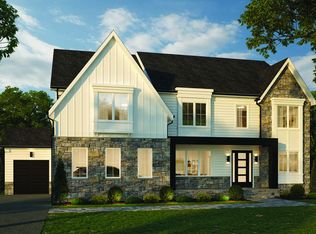
- from $1,949,9004 bd5 ba6.5k sqftThe Kenmore Plan at Occoquan Overlook Plan, The Woods at Occoquan Overlook, Lorton, VA 22079New Construction
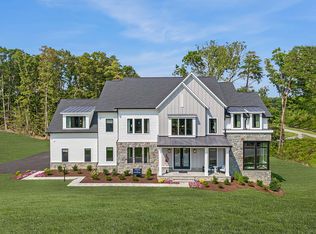
- from $1,729,9004 bd4 ba4.7k sqftThe Maiden Plan at Occoquan Overlook Plan, The Woods at Occoquan Overlook, Lorton, VA 22079New Construction
- $2,125,0006 bd6 ba6.5k sqft9200 Franks Point Ln, Lorton, VA 22079Sold
- $1,518,8005 bd5 ba6k sqft9529 Peniwill Dr, Lorton, VA 22079Off Market
- $1,949,9006 bd6 ba6.5k sqft9600 Peniwill Dr #5DJX4B, Lorton, VA 22079New Construction
A local agent can set up tours, give advice and negotiate with sellers.
Similar homes
- $1,949,9006 bd6 ba6.5k sqft9600 Peniwill Dr #5DJX4B, Lorton, VA 22079New Construction

 MLS ID #VAFX2330216, Derek Huetinck, Beacon Crest Real Estate LLC. Bright MLS
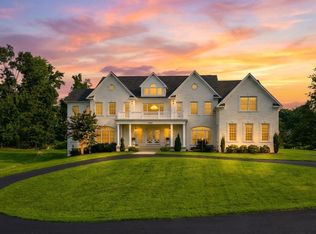
 - $1,999,9006 bd7 ba8.7k sqft9683 Alexandra Nicole Dr, Lorton, VA 22079For Sale
 MLS ID #VAFX2328804, Ash Morsi, Real Broker, LLC. Bright MLS
 - from $1,819,9004 bd4 ba5.7k sqftThe Biltmore Plan at Occoquan Overlook Plan, The Woods at Occoquan Overlook, Lorton, VA 22079New ConstructionCraftmark Homes
- from $1,889,9004 bd5 ba6.1k sqftThe Oakridge Plan, The Woods at Occoquan Overlook, Lorton, VA 22079New ConstructionCraftmark Homes
- from $1,949,9004 bd5 ba6.5k sqftThe Kenmore Plan at Occoquan Overlook Plan, The Woods at Occoquan Overlook, Lorton, VA 22079New ConstructionCraftmark Homes
- $2,049,3306 bd7 ba6.3k sqft9504 Norma Dean Ct, Lorton, VA 22079New ConstructionMLS ID #VAFX2320632, Sylvia Cowles, Sylvia Scott Cowles. Bright MLS
- from $1,749,9904 bd6 ba4.8k sqftRichmond Plan, Occoquan Overlook, Lorton, VA 22079New ConstructionK. Hovnanian Companies, LLC
- $2,250,0005 bd7 ba8k sqft8015 Eddy Bend Trl, Fairfax Station, VA 22039For SaleMLS ID #VAFX2318312, John Grzejka, Samson Properties. Bright MLS
- $2,000,0004 bd6 ba4.8k sqft7821 Falstaff Rd, Mc Lean, VA 22102For SaleMLS ID #VAFX2327510, Megan Fass, EXP Realty, LLC. Bright MLS
- $1,999,9994 bd5 ba5.7k sqft6700 Norview Ct, Springfield, VA 22152For SaleMLS ID #VAFX2322644, Lauren Gagne, KW Metro Center. Bright MLS
- $1,690,0006 bd6 ba5.8k sqft2998 Beechwood Ln, Falls Church, VA 22042For SaleMLS ID #VAFX2327696, Karen Briscoe, Serhant. Bright MLS
- $1,495,9005 bd6 ba4.8k sqft8130 Hillcrest Dr, Manassas, VA 20111New ConstructionMLS ID #VAPW2124892, Dinh Pham, Fairfax Realty Select. Bright MLS
- $1,949,9005 bd7 ba7.5k sqft43113 Bitter Persimmon Ct, Centreville, VA 20120For SaleMLS ID #VALO2129922, Saad Jamil, Samson Properties. Bright MLS
- $1,799,0004 bd3 ba3k sqft1400 Audmar Dr, Mc Lean, VA 22101For SaleMLS ID #VAFX2301036, Megan Fass, EXP Realty, LLC. Bright MLS
- $1,599,0006 bd5 ba4.6k sqft5607 Fillmore Ave, Alexandria, VA 22311New ConstructionMLS ID #VAAX2065338, Irene Xenos, Pearson Smith Realty, LLC. Bright MLS
- $1,999,8885 bd6 ba5.5k sqft3020 Castle Rd, Falls Church, VA 22044New ConstructionMLS ID #VAFX2333572, Ali Farhadov, Compass. Bright MLS
- $1,581,3656 bd6 ba4.2k sqft5413 Woodway Dr, Alexandria, VA 22310New ConstructionMLS ID #VAFX2321440, Lee Massie, Tetra Corporation. Bright MLS
- $1,400,0006 bd5 ba4.5k sqft6203 Champion Oak Ct, Falls Church, VA 22044For SaleMLS ID #VAFX2337008, REESE SHOPTAW, Real Broker, LLC. Bright MLS
- $2,595,0006 bd7 ba6.4k sqft107 Yeonas Dr SE, Vienna, VA 22180New ConstructionMLS ID #VAFX2337524, Corey Dutko, EXP Realty, LLC. Bright MLS
- $1,884,3006 bd6 ba4.8k sqft611 Tapawingo Rd SW, Vienna, VA 22180New ConstructionMLS ID #VAFX2325752, JENNIFER RIDDLE, Pearson Smith Realty, LLC. Bright MLS
