PRICE REDUCTION TO ACCOMODATE SELLERS IMPENDING MOVE! NOWS YOUR OPPORTUNITY TO OWN A ONE OF A KIND stunning,elegant,and spacious home. 3239 SQFT on 1 level. Meticulous detail to finishes and creature comforts are found in this luxurious property. 3 bedrms, 1 enjoyed by owner as sitting room. Family room and chefs kitchen combine w dining rm to offer endless entertainment possibilities. Adj to family room is a year rd solarium w its own hvac unit and continuing to the expansive screened porch w high ceiling and 180 deg east facing views of golf course and beyond.Pprimary bedrm w access to solarium has an impressive designer ensuite with stone walk in shower, dual vanities and custom closet. Another space used as bedrm affords the buyer endless uses. The expansive 3 car garage has it own hvac sys, epoxy flrs, built in cabinetry w work bench, remote lyft to attic which is floored. Custom window treatments, washer dryer, refrigerator included.
Sold
Price Unknown
9205 Freeport Dr, Denton, TX 76207
3beds
3,239sqft
Single Family Residence
Built in 2009
8,407 Square Feet Lot
$817,900 Zestimate®
$--/sqft
$2,828 Estimated rent
Home value
$817,900
$769,000 - $867,000
$2,828/mo
Zestimate® history
Owner options
List your home for rent
$2,828/mo
Rent Zestimate®
Find your next renter with Zillow Rental Manager. Plus, with online applications, you can quickly screen prospective tenants – for free.
$2,828/mo
Rent Zestimate®
Refinance and save
$1,831/mo
Est. payment
Refinancing to a lower rate could help reduce your monthly payments and save thousands over the life of the loan.
$1,831/mo
Est. payment
Explore your selling options
Work with a Zillow partner agent
Leverage their expertise and Zillow's premium Showcase listings to get your home seen by more buyers.
Get startedList with your own agent
Get your home in front of millions of buyers by listing it on Zillow.
Learn how to do itSell it yourself
Take full control of how buyers see your home on Zillow by listing For Sale by Owner (FSBO).
List your homeWhat's special
High ceilingImpressive designer ensuiteWork benchStone walk in showerBuilt in cabinetryCustom window treatmentsChefs kitchen
Zillow last checked:
Listing updated:
Listed by:
Ann Brehm 0620257 214-453-1850,
Coldwell Banker Realty 214-453-1850
Bought with:
Non-Mls Member
NON MLS
Source: NTREIS,MLS#: 20362730
Facts & features
Interior
Bedrooms & bathrooms
- Bedrooms: 3
- Bathrooms: 3
- Full bathrooms: 2
- 1/2 bathrooms: 1
Primary bedroom
- Features: En Suite Bathroom
- Dimensions: 27 x 15
Bedroom
- Dimensions: 16 x 10
Bedroom
- Dimensions: 12 x 12
Heating
- Central, Zoned
Cooling
- Central Air, Ceiling Fan(s), Electric, Zoned
Appliances
- Included: Some Gas Appliances, Convection Oven, Dishwasher, Electric Oven, Gas Cooktop, Disposal, Microwave, Plumbed For Gas, Refrigerator, Tankless Water Heater, Vented Exhaust Fan, Washer
- Laundry: Washer Hookup, Electric Dryer Hookup
Features
- Built-in Features, Chandelier, Decorative/Designer Lighting Fixtures, Double Vanity, Eat-in Kitchen, Granite Counters, High Speed Internet, Kitchen Island, Open Floorplan, Cable TV, Walk-In Closet(s), Wired for Sound
- Flooring: Ceramic Tile, Stone
- Windows: Bay Window(s), Shutters, Window Coverings
- Has basement: No
- Has fireplace: No
Interior area
- Total interior livable area: 3,239 sqft
Property
Parking
- Total spaces: 3
- Parking features: Concrete, Door-Multi, Direct Access, Driveway, Epoxy Flooring, Garage Faces Front, Garage, Golf Cart Garage, Garage Door Opener, Heated Garage, Inside Entrance, Kitchen Level, Storage, Workshop in Garage
- Attached garage spaces: 3
- Has uncovered spaces: Yes
Features
- Levels: One
- Stories: 1
- Patio & porch: Rear Porch, Screened, Covered
- Exterior features: Lighting, Rain Gutters
- Pool features: None, Community
- Spa features: Community
Lot
- Size: 8,407 Square Feet
- Features: Interior Lot, On Golf Course, Few Trees
Details
- Parcel number: R295508
Construction
Type & style
- Home type: SingleFamily
- Architectural style: Traditional,Detached
- Property subtype: Single Family Residence
Materials
- Stucco
- Foundation: Slab
- Roof: Composition
Condition
- Year built: 2009
Utilities & green energy
- Sewer: Public Sewer
- Water: Public
- Utilities for property: Electricity Connected, Natural Gas Available, Sewer Available, Separate Meters, Underground Utilities, Water Available, Cable Available
Green energy
- Energy efficient items: Insulation, Roof, Windows
Community & HOA
Community
- Features: Clubhouse, Fitness Center, Fishing, Fenced Yard, Golf, Other, Pool, Racquetball, Sauna, Sidewalks, Tennis Court(s), Trails/Paths, Gated
- Security: Gated Community, Security Guard, Gated with Guard
- Senior community: Yes
- Subdivision: Robson Ranch 9 Ph 2
HOA
- Has HOA: Yes
- Services included: Association Management, Security
- HOA fee: $1,831 semi-annually
- HOA name: Robson Ranch
- HOA phone: 940-246-1028
Location
- Region: Denton
Financial & listing details
- Tax assessed value: $763,034
- Annual tax amount: $11,087
- Date on market: 11/16/2023
- Cumulative days on market: 70 days
- Listing terms: Cash,Conventional,FHA,VA Loan
- Exclusions: 2 Blue pots front exterior, Ceiling light over work bench, safe, non attached storage pieces includ tool box located in garage.
- Electric utility on property: Yes
Price history
| Date | Event | Price |
|---|---|---|
| 11/14/2023 | Sold | -- |
Source: NTREIS #20362730 Report a problem | ||
| 10/6/2023 | Pending sale | $899,900$278/sqft |
Source: NTREIS #20362730 Report a problem | ||
| 9/16/2023 | Contingent | $899,900$278/sqft |
Source: NTREIS #20362730 Report a problem | ||
| 8/30/2023 | Price change | $899,900-3.8%$278/sqft |
Source: NTREIS #20362730 Report a problem | ||
| 8/15/2023 | Price change | $935,000-4.1%$289/sqft |
Source: NTREIS #20362730 Report a problem | ||
| 7/7/2023 | Listed for sale | $975,000+14.7%$301/sqft |
Source: NTREIS #20362730 Report a problem | ||
| 4/5/2023 | Listing removed | -- |
Source: NTREIS #20187299 Report a problem | ||
| 11/18/2022 | Price change | $850,000-2.9%$262/sqft |
Source: NTREIS #20187299 Report a problem | ||
| 10/21/2022 | Price change | $875,000+1.7%$270/sqft |
Source: NTREIS #20187299 Report a problem | ||
| 7/2/2022 | Listed for sale | $860,000+91.3%$266/sqft |
Source: NTREIS #20101191 Report a problem | ||
| 4/27/2014 | Listing removed | $449,500$139/sqft |
Source: BBS Realty #12092685 Report a problem | ||
| 3/9/2014 | Price change | $449,500-3.3%$139/sqft |
Source: BBS Realty #12092685 Report a problem | ||
| 2/20/2014 | Listed for sale | $464,900$144/sqft |
Source: BBS Realty #12092685 Report a problem | ||
| 12/20/2013 | Listing removed | $464,900$144/sqft |
Source: BBS Realty #12023548 Report a problem | ||
| 9/13/2013 | Listed for sale | $464,900-2%$144/sqft |
Source: BBS Realty #12023548 Report a problem | ||
| 3/2/2011 | Listing removed | $474,500$146/sqft |
Source: RE/MAX Pinnacle Group Realtors #11382590 Report a problem | ||
| 2/2/2011 | Price change | $474,500-5%$146/sqft |
Source: RE/MAX Pinnacle Group REALTORS #11382590 Report a problem | ||
| 11/29/2010 | Listed for sale | $499,500$154/sqft |
Source: RE/MAX Pinnacle Group REALTORS #11382590 Report a problem | ||
Public tax history
| Year | Property taxes | Tax assessment |
|---|---|---|
| 2025 | $11,335 -8.4% | $763,034 +4.5% |
| 2024 | $12,376 | $729,874 +27% |
| 2023 | -- | $574,512 +10% |
| 2022 | -- | $522,284 +10% |
| 2021 | -- | $474,804 +2.2% |
| 2020 | -- | $464,593 +1.2% |
| 2019 | -- | $458,996 +1.8% |
| 2018 | -- | $450,895 +5.3% |
| 2017 | -- | $428,327 +3.7% |
| 2016 | -- | $413,202 +3.7% |
| 2015 | $7,867 | $398,433 +1.7% |
| 2014 | $7,867 | $391,936 +9.9% |
| 2013 | $7,867 | $356,557 -0.8% |
| 2012 | -- | $359,286 +1.3% |
| 2011 | -- | $354,537 -6.7% |
| 2010 | -- | $380,082 +1118.8% |
| 2009 | -- | $31,185 -26% |
| 2007 | -- | $42,120 |
Find assessor info on the county website
Neighborhood: Robson Ranch
Nearby homes
- $706,4113 bd2 ba2.1k sqft9201 Freeport Dr, Denton, TX 76207Off Market
- $700,2003 bd2 ba3.3k sqft9301 Freeport Dr, Denton, TX 76207Off Market
- $765,1822 bd2 ba2.2k sqft9109 Freeport Dr, Denton, TX 76207Off Market
- $593,4002 bd2 ba2.1k sqft11901 Glenbrook St, Denton, TX 76207Off Market
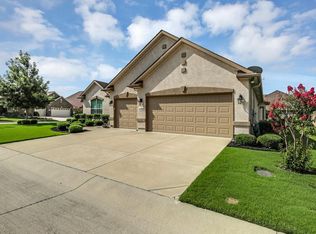
- $682,5002 bd2 ba2.8k sqft9305 Freeport Dr, Denton, TX 76207Off Market
- $--3 bd2 ba2k sqft9105 Freeport Dr, Denton, TX 76207Sold
- $831,0002 bd2 ba2.9k sqft9200 Freeport Dr, Denton, TX 76207Off Market
- $659,0004 bd2 ba3.2k sqft9401 Freeport Dr, Denton, TX 76207Off Market
Nearby schools
GreatSchools rating
- 4/10Borman Elementary SchoolGrades: PK-5Distance: 6.9 mi
- 5/10McMath Middle SchoolGrades: 6-8Distance: 7.8 mi
- 5/10Denton High SchoolGrades: 9-12Distance: 8.9 mi
Schools provided by the listing agent
- Elementary: Borman
- Middle: Mcmath
- High: Denton
- District: Denton ISD
Source: NTREIS. This data may not be complete. We recommend contacting the local school district to confirm school assignments for this home.
Get a cash offer in 3 minutes
Find out how much your home could sell for in as little as 3 minutes with a no-obligation cash offer.
Estimated market value
$817,900
Get a cash offer in 3 minutes
Find out how much your home could sell for in as little as 3 minutes with a no-obligation cash offer.
Estimated market value
$817,900
- Texas
- Denton County
- Denton
- 76207
- Robson Ranch
- 9205 Freeport Dr
