Skip main navigation
Off market
  • $602,700

    9205 Gayton Oaks Ct, Henrico, VA 23229

    3beds
    3baths
    2,402sqft
    SingleFamily
    Built in 2007
    0.29 Acres Lot
    $602,700 Zestimate®
    $251/sqft
    $2,967 Estimated rent

    Home value

    $602,700

    $573,000 - $633,000

    $2,967/mo

    Zestimate® history
    Loading
    Loading...

    Owner options

    List your home for rent

    $2,967/mo

    Rent Zestimate®

    Find your next renter with Zillow Rental Manager. Plus, with online applications, you can quickly screen prospective tenants – for free.

    Learn more

    $2,967/mo

    Rent Zestimate®

    Refinance and save

    $3,644/mo

    Est. payment

    Refinancing to a lower rate could help reduce your monthly payments and save thousands over the life of the loan.

    See today's rates

    $3,644/mo

    Est. payment

    Explore your selling options

    Work with a Zillow partner agent

    Leverage their expertise and Zillow's premium Showcase listings to get your home seen by more buyers.

    Get started

    List with your own agent

    Get your home in front of millions of buyers by listing it on Zillow.

    Learn how to do it

    Sell it yourself

    Take full control of how buyers see your home on Zillow by listing For Sale by Owner (FSBO).

    List your home

    What's special

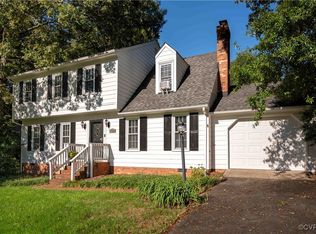
    *First floor master, walkin closet,shutters wall sconces, sitting area, ceiling fan. 20x13*Master bath with clawfoot tub, frameless shower*Hardwood floors down and up*Plantation Shutters throughout*Bedroom 2 with bath on 1st floor, hardwood floor, closet, tile bath with shower, ceiling fan 13x13*Dining room with crystal chandelier hardwood floor, crown and chair*Kitchen with granite counters, breakfast bar stainless appliances, cherry cabinets, glass doors. Gas cooking. Eat in with bay window and window seat. Funky chandelier. Bar stools. Back splash, wall oven, microwave, dishwasher, double door refrigerator.*Great room with wood floors, wall sconces, solid surface fireplace with mantle, gas logs with blower. Ceiling fan, plantation shutters.Surround sound.2x14*Bedroom three is upstairs. Hardwood floors, ceiling fan, closet shutters. 14x14 bath with tile floor, tub/shower, vanity*computer nook with two windows. Shutters hardwood floor.*Attic walkin with unfinished space for two rooms.* Laundry room downstairs, tile floor, deep sink in vanity. Cabinets over washer, dryer. *Garage with separate doors with openers. Pedestrian door to side yard*Patio with stamped concrete.*Crawl space with concrete pad for storage.*Gas heat, hot water heater, and central air for first floor. Second floor has a heat pump for heat and air.* Full house central vac.*Irrigation front sides and rear* Rear fenced yard*Dead end street*Subdivision has 17 houses*NO ASSOCIATION, NO DUES*Plantings front and rear*Paved driveway*Public water and sewer*Nine foot ceilings*Vinyl exterior*Roof is Dimensional*Outdoor lighting owner is a licensed brokerAdditional property info: http://www.forsalebyowner.com/listing/3-bed-Single-Family-home-for-sale-by-owner-9205-Gayton-Oaks-Ct-23229/23961596?provider_id=28079

    This property is off market, which means it's not currently listed for sale or rent on Zillow. This may be different from what's available on other websites or public sources.
    Facts & features

    Interior

    Bedrooms & bathrooms
    • Bedrooms: 3
    • Bathrooms: 3
    Heating
    • Forced air
    Cooling
    • Other
    Appliances
    • Included: Dishwasher, Dryer, Microwave, Range / Oven, Refrigerator, Washer
    Features
    • Flooring: Tile, Hardwood
    • Has fireplace: Yes
    Interior area
    • Total interior livable area: 2,402 sqft

    Property

    Parking
    • Parking features: Garage - Attached
    Features
    • Exterior features: Other
    Lot
    • Size: 0.29 Acres
    Details
    • Parcel number: 7497436311

    Construction

    Type & style
    • Home type: SingleFamily
    Materials
    • Other
    • Foundation: Crawl/Raised
    • Roof: Other
    Condition
    • Year built: 2007

    Community & HOA

    Location
    • Region: Henrico

    Financial & listing details

    • Price per square foot: $251/sqft
    • Tax assessed value: $477,100
    • Annual tax amount: $3,960

    Price history

    DateEventPrice
    7/25/2014Sold$408,500-10.2%$170/sqft
    Source: Public Record Report a problem
    2/25/2014Listing removed$455,000$189/sqft
    Source: Oakstone Enterprises LLC #1400213 Report a problem
    2/20/2014Listed for sale$455,000+1.1%$189/sqft
    Source: Oakstone Enterprises LLC #1400213 Report a problem
    10/14/2012Listing removed$450,000$187/sqft
    Source: The Real Estate Book #1222135 Report a problem
    9/6/2012Listed for sale$450,000$187/sqft
    Source: The Real Estate Book #1222135 Report a problem
    6/8/2012Listing removed$450,000$187/sqft
    Source: NCI #1202268 Report a problem
    1/28/2012Listed for sale$450,000+0%$187/sqft
    Source: NCI #1202268 Report a problem
    11/18/2011Listing removed$449,999$187/sqft
    Source: NCI #1119167 Report a problem
    10/17/2011Price change$449,999-3.2%$187/sqft
    Source: NCI #1119167 Report a problem
    7/3/2011Listed for sale$465,000+311.5%$194/sqft
    Source: TNC Report a problem
    11/20/2006Sold$113,000-43.5%$47/sqft
    Source: Public Record Report a problem
    1/24/2006Sold$200,000$83/sqft
    Source: Public Record Report a problem

    Public tax history

    YearProperty taxesTax assessment
    2025$3,960 +2.5%$477,100 +5%
    2024$3,862 +5.4%$454,400 +5.4%
    2023$3,664 +11.5%$431,100 +11.5%
    2022$3,288 +1.6%$386,800 +4%
    2021$3,235 -7.9%$371,800
    2020$3,511 +5.1%$371,800 -7.9%
    2019$3,341 $403,600 +5.1%
    2018$3,341 +100%$384,000
    2017$1,670 -50%$384,000
    2016$3,341 +57.9%$384,000
    2015$2,116 $384,000 +6.8%
    2014$2,116 $359,400 +2.8%
    2013-- $349,600 -3.9%
    2012-- $363,600 +11.6%
    2011-- $325,900 -4.4%
    2010-- $341,000 -3.5%
    2009-- $353,500
    2008-- --
    2006-- --
    Find assessor info on the county website

    Neighborhood: Farmington

    Nearby schools

    GreatSchools rating
    Schools provided by the listing agent
    • Elementary: Pinchbeck
    • Middle: Byrd
    • High: Freeman

    Source: The MLS. This data may not be complete. We recommend contacting the local school district to confirm school assignments for this home.

    Get a cash offer in 3 minutes
    Find out how much your home could sell for in as little as 3 minutes with a no-obligation cash offer.
    Estimated market value
    $602,700
    Get a cash offer in 3 minutes
    Find out how much your home could sell for in as little as 3 minutes with a no-obligation cash offer.
    Estimated market value
    $602,700