Nestled in the heart of South County, this fantastic move-in ready ranch doesn't just offer updates; it's positioned in a private cul-de-sac & close to the top amenities in South County. Enjoy the sun filled rooms, a spacious layout, newly finished hardwood floors and new LVP flooring. The kitchen shines with new all-white shaker style cabinetry, granite countertops, stainless steel appliances, and a large pantry. With 2 beds + full bath on the main level, this home is ideal for any buyer. In the basement, you'll find a full bathroom and a convenient walkout. Tailor the LL to your preferences – whether that's adding your personal touch or maintaining its cool and modern rec space that the entire family can enjoy. Embrace outdoor living on the large deck, perfect for entertaining. The large, fenced in yard enhances the experience, creating an inviting space for gatherings. This home is brimming with exceptional features and is primed for its new owner(s).
Closed
Listed by: Keller Williams Realty St. Louis • Megan Gauthier • Contact: 314-605-4515
Bought with: Coldwell Banker Realty - Gundaker
Price Unknown
9205 Hallock Dr, Saint Louis, MO 63123
2beds
1,084sqft
Single Family Residence
Built in 1950
9,104 Square Feet Lot
$257,300 Zestimate®
$--/sqft
$1,874 Estimated rent
Home value
$257,300
$244,000 - $270,000
$1,874/mo
Zestimate® history
Owner options
List your home for rent
$1,874/mo
Rent Zestimate®
Find your next renter with Zillow Rental Manager. Plus, with online applications, you can quickly screen prospective tenants – for free.
$1,874/mo
Rent Zestimate®
Refinance and save
Refinancing to a lower rate could help reduce your monthly payments and save thousands over the life of the loan.
Explore your selling options
Work with a Zillow partner agent
Leverage their expertise and Zillow's premium Showcase listings to get your home seen by more buyers.
Get startedList with your own agent
Get your home in front of millions of buyers by listing it on Zillow.
Learn how to do itSell it yourself
Take full control of how buyers see your home on Zillow by listing For Sale by Owner (FSBO).
List your homeWhat's special
Newly finished hardwood floorsNew lvp flooringLarge pantryPrivate cul-de-sacLarge deckSpacious layoutGranite countertops
Zillow last checked:
Listing updated:
Listed by:
Megan Gauthier 314-605-4515,
Keller Williams Realty St. Louis,
Stephanie D Atwater-Kelly 314-368-4409,
Keller Williams Realty St. Louis
Bought with:
Lisa A Puchalski, 2014027921
Coldwell Banker Realty - Gundaker
Source: MARIS,MLS#: 23048576 Originating MLS: St. Louis Association of REALTORS
Originating MLS: St. Louis Association of REALTORSFacts & features
Interior
Bedrooms & bathrooms
- Bedrooms: 2
- Bathrooms: 2
- Full bathrooms: 2
- Main level bathrooms: 1
- Main level bedrooms: 2
Heating
- Natural Gas, Forced Air
Cooling
- Central Air, Electric
Appliances
- Included: Gas Water Heater, Dishwasher, Disposal, Gas Cooktop, Microwave, Stainless Steel Appliance(s)
Features
- Eat-in Kitchen, Granite Counters, Pantry, Entrance Foyer, Separate Dining
- Flooring: Hardwood
- Windows: Insulated Windows
- Basement: Full,Unfinished,Walk-Out Access
- Has fireplace: No
Interior area
- Total structure area: 1,084
- Total interior livable area: 1,084 sqft
- Finished area above ground: 1,084
- Finished area below ground: 1,064
Property
Parking
- Total spaces: 1
- Parking features: Attached, Garage, Garage Door Opener, Off Street
- Attached garage spaces: 1
Features
- Levels: One
- Patio & porch: Deck
Lot
- Size: 9,104 Square Feet
- Dimensions: 69 x 132
- Features: Cul-De-Sac, Level
Details
- Additional structures: Shed(s)
- Parcel number: 26J330722
- Special conditions: Standard
Construction
Type & style
- Home type: SingleFamily
- Architectural style: Traditional,Ranch
- Property subtype: Single Family Residence
Materials
- Vinyl Siding
Condition
- Updated/Remodeled
- New construction: No
- Year built: 1950
Utilities & green energy
- Sewer: Public Sewer
- Water: Public
Community & HOA
Community
- Subdivision: Mackenzie Park
Location
- Region: Saint Louis
Financial & listing details
- Tax assessed value: $217,800
- Annual tax amount: $2,611
- Date on market: 8/24/2023
- Cumulative days on market: 43 days
- Listing terms: Cash,Conventional,FHA,VA Loan
- Ownership: Private
- Road surface type: Concrete
Price history
| Date | Event | Price |
|---|---|---|
| 10/6/2023 | Sold | -- |
Source:  MARIS #23048576 Report a problem MARIS #23048576 Report a problem | ||
| 8/29/2023 | Contingent | $229,900$212/sqft |
Source: MARIS #23048576 Report a problem | ||
| 8/24/2023 | Listed for sale | $229,900$212/sqft |
Source: MARIS #23048576 Report a problem | ||
| 9/1/2006 | Sold | -- |
Source: Public Record Report a problem | ||
Public tax history
| Year | Property taxes | Tax assessment |
|---|---|---|
| 2025 | $3,069 +14.5% | $41,380 +25.5% |
| 2024 | $2,681 +3.4% | $32,970 |
| 2023 | $2,592 -0.7% | $32,970 +15.8% |
| 2022 | $2,611 +9.5% | $28,460 |
| 2021 | $2,384 +6.5% | $28,460 +14.3% |
| 2020 | $2,237 +7.2% | $24,910 |
| 2019 | $2,087 | $24,910 +21.2% |
| 2018 | $2,087 | $20,560 |
| 2017 | $2,087 +0.6% | $20,560 +8.1% |
| 2016 | $2,074 +14.8% | $19,020 |
| 2015 | $1,807 | $19,020 -2.3% |
| 2014 | $1,807 -3.1% | $19,460 |
| 2013 | $1,864 | $19,460 +13% |
| 2012 | -- | $17,220 |
| 2011 | -- | $17,220 -27.9% |
| 2010 | $1,990 +7.4% | $23,870 |
| 2009 | $1,854 -0.3% | $23,870 -6.2% |
| 2008 | $1,858 -3.7% | $25,460 |
| 2007 | $1,930 | $25,460 +7.5% |
| 2006 | $1,930 -0.2% | $23,690 |
| 2005 | $1,934 | $23,690 +39.1% |
| 2003 | -- | $17,030 +6.4% |
| 2002 | $1,191 +6.3% | $16,010 |
| 2001 | $1,120 | $16,010 |
Find assessor info on the county website
Neighborhood: 63123
Nearby homes
- $--2 bd1 ba1.1k sqft9201 Hallock Dr, Saint Louis, MO 63123Sold

- $270,6003 bd2 ba1.8k sqft9209 Hallock Dr, Saint Louis, MO 63123Off Market
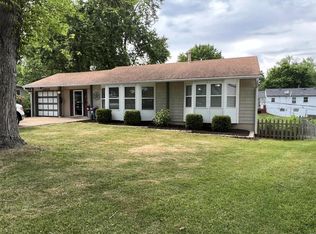
- $260,9002 bd2 ba1.3k sqft9192 Arrow Dr, Saint Louis, MO 63123Off Market

- $257,4003 bd1 ba1.1k sqft9625 Hale Dr, Saint Louis, MO 63123Off Market
- $237,2002 bd1 ba1k sqft9200 Arrow Dr, Saint Louis, MO 63123Off Market
- $--3 bd3 ba1.4k sqft9200 Hallock Dr, Saint Louis, MO 63123Sold
- $212,6003 bd1 ba1.1k sqft9186 Arrow Dr, Saint Louis, MO 63123Off Market
- $246,1003 bd1 ba1.1k sqft9629 Hale Dr, Saint Louis, MO 63123Off Market
Nearby schools
GreatSchools rating
- NAMesnier Primary SchoolGrades: PK-2Distance: 1.4 mi
- 7/10Rogers Middle SchoolGrades: 6-8Distance: 2 mi
- 4/10Affton High SchoolGrades: 9-12Distance: 1.2 mi
Schools provided by the listing agent
- Elementary: Mesnier Primary School
- Middle: Rogers Middle
- High: Affton High
Source: MARIS. This data may not be complete. We recommend contacting the local school district to confirm school assignments for this home.
Get a cash offer in 3 minutes
Find out how much your home could sell for in as little as 3 minutes with a no-obligation cash offer.
Estimated market value
$257,300
Get a cash offer in 3 minutes
Find out how much your home could sell for in as little as 3 minutes with a no-obligation cash offer.
Estimated market value
$257,300
- Missouri
- Saint Louis County
- Affton
- 63123
- 9205 Hallock Dr
Nearby cities
Nearby zip codes
Other Affton Topics
