Skip main navigation
Off market
  • $473,300

    9205 Hickory Tree Ct #12B, Burke, VA 22015

    3beds
    1,512sqft
    Condo
    Built in 1974
    -- sqft lot
    $473,300 Zestimate®
    $313/sqft
    $2,847 Estimated rent

    Home value

    $473,300

    $450,000 - $497,000

    $2,847/mo

    Zestimate® history
    Loading
    Loading...

    Owner options

    List your home for rent

    $2,847/mo

    Rent Zestimate®

    Find your next renter with Zillow Rental Manager. Plus, with online applications, you can quickly screen prospective tenants – for free.

    Learn more

    $2,847/mo

    Rent Zestimate®

    Refinance and save

    $3,154/mo

    Est. payment

    Refinancing to a lower rate could help reduce your monthly payments and save thousands over the life of the loan.

    See today's rates

    $3,154/mo

    Est. payment

    Explore your selling options

    Work with a Zillow partner agent

    Leverage their expertise and Zillow's premium Showcase listings to get your home seen by more buyers.

    Get started

    List with your own agent

    Get your home in front of millions of buyers by listing it on Zillow.

    Learn how to do it

    Sell it yourself

    Take full control of how buyers see your home on Zillow by listing For Sale by Owner (FSBO).

    List your home

    What's special

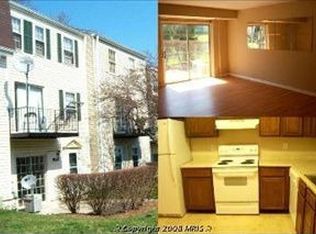
    This modern 3 bedroom 2 1/2 bath condo/townhouse is truly a gorgeously renovated home with extensive updates most homes do not have! Updated marble and ceramic tile floors flow through the main level providing anyone with the comfort of home. All rooms include brand new, insulated superior quality Virgin Vinyl windows (not hollow frames like most homes have) - saving money on heating/cooling bills while creating an abundance of natural light through the entire house. The windows have a 50 year fully transferable warranty to the new owner. The kitchen consists of fresh new ceramic tile that stretches all the way to the newly painted antique white walls. The entire house was painted with Sherwin Williams Emerald or Pro Classic paint. Noteworthy kitchen updates include brand new sink, garbage disposal, microwave, stove, refrigerator, dishwasher, and updated light fixtures. Why stop there? Pristine superior quality hard wood soft white-closing cabinets combined with starry night quartz counters, a mix of gray/white tile backsplash with marble pencil borders, and crown molding all the way around completes this impeccable kitchen. Dining room and living room showcases an open concept creating ample space for enjoying one's company or just to unwind and Netflix it. The brand-new extra-large sliding back door leads to a newly updated balcony with the view of a serene common area. Newly updated half bath with black marble floor finishes the main level. Stunning hardwood floors and freshly painted walls lead up the stairs and throughout the upper level. Both contemporary full bathrooms, with breathtaking tile details, include brand new toilets, sinks, showers, vanities, and lights. Both bathrooms have dual shower heads with 35 different shower settings and a lifetime warranty. In fact, the entire home has had all the valves and lines replaced with 1/4 turn ball valves and updated new supply lines. Even the shower and bathtub have their own independent shut off valves! All three of the spacious bedrooms include updated ceiling fans with independent light and fan variable control wall switches in every area. Finally, the recently remodeled basement offers a comfortable sized laundry room. Where parking is normally a struggle in other communities - this location offers plenty of open parking and a owner dedicated parking place. Keene Mill Woods has great condo amenities including an outdoor pool, tennis court, children's playground, fenced-in pet exercise area, lawn maintenance, plus they cover all water and trash fees. And one more item: they pay for your roof if or when you need one. The community also has a shopping center in its backyard, Rolling Valley Mall, and the Burke Town Plaza blocks away. Short drive to South Run recreation center, Burke Lake Park, and Springfield Town Center Mall. Located with plenty of options for commuters including VRE, metro, and all major highways including I-95, I-395, and I495 just minutes down the road. Rolling Valley Park & Ride is adjacent to this property and easy to access with a shortcut path provided through the community. Bus service is offered to both pentagon and the Springfield metro. This truly stunning condo is one you do not want to miss out on!

    This property is off market, which means it's not currently listed for sale or rent on Zillow. This may be different from what's available on other websites or public sources.

    Facts & features

    Interior

    Bedrooms & bathrooms
    • Bedrooms: 3
    • Bathrooms: 3
    • Full bathrooms: 2
    • 1/2 bathrooms: 1
    Heating
    • Forced air
    Cooling
    • Central
    Appliances
    • Included: Dishwasher, Dryer, Microwave, Refrigerator, Washer
    Features
    • Flooring: Tile, Hardwood
    • Basement: None
    Interior area
    • Total interior livable area: 1,512 sqft

    Property

    Features
    • Exterior features: Vinyl, Brick
    Details
    • Parcel number: 0882110012B

    Construction

    Type & style
    • Home type: Condo
    Materials
    • Metal
    • Roof: Composition
    Condition
    • Year built: 1974

    Community & neighborhood

    Location
    • Region: Burke

    HOA & financial

    HOA
    • Has HOA: Yes
    • HOA fee: $268 monthly

    Price history

    DateEventPrice
    5/20/2021Sold$430,000+8.1%$284/sqft
    Source: Public Record Report a problem
    4/19/2021Pending sale$397,888$263/sqft
    Source: Bright MLS #VAFX1193270 Report a problem
    4/15/2021Listed for sale$397,888$263/sqft
    Source: Bright MLS #VAFX1193270 Report a problem
    3/8/2021Listing removed--
    Source: Owner Report a problem
    2/18/2019Listing removed$2,500$2/sqft
    Source: Owner Report a problem
    1/17/2019Price change$2,500-16.7%$2/sqft
    Source: Owner Report a problem
    12/18/2018Listed for rent$3,000$2/sqft
    Source: Owner Report a problem

    Public tax history

    YearProperty taxesTax assessment
    2025$4,914 +4.8%$425,080 +5%
    2024$4,690 +6.8%$404,840 +4%
    2023$4,393 +10%$389,270 +11.5%
    2022$3,992 $349,120 +11.3%
    2021-- $313,680 +4%
    2020$3,570 +3.1%$301,620 +3.1%
    2019$3,463 +7.1%$292,610 +7.1%
    2018$3,235 +5%$273,330 +3%
    2017$3,081 +8.3%$265,370 +8%
    2016$2,846 +4.8%$245,640 +1%
    2015$2,714 -2.6%$243,210 -2.8%
    2014$2,786 $250,220 +21.2%
    2013-- $206,470 -6.2%
    2012-- $220,030 +2%
    2011-- $215,720 +22%
    2010-- $176,820 -1%
    2009-- $178,610 -33%
    2008-- $266,580 -11.2%
    2007-- $300,160 +95.3%
    2003-- $153,680 +23%
    2002-- $124,945 +30%
    2001-- $96,110

    Find assessor info on the county website

    Neighborhood: 22015

    Nearby schools

    GreatSchools rating
    Schools provided by the listing agent
    • Elementary: WHITE OAKS
    • Middle: LAKE BRADDOCK SECONDARY SCHOOL
    • High: LAKE BRADDOCK
    • District: FAIRFAX COUNTY PUBLIC SCHOOLS

    Source: The MLS. This data may not be complete. We recommend contacting the local school district to confirm school assignments for this home.

    Get a cash offer in 3 minutes
    Find out how much your home could sell for in as little as 3 minutes with a no-obligation cash offer.
    Estimated market value
    $473,300
    Get a cash offer in 3 minutes
    Find out how much your home could sell for in as little as 3 minutes with a no-obligation cash offer.
    Estimated market value
    $473,300