Skip main navigation
Off market
  • $824,800

    9205 Legado Dr, Windermere, FL 34786

    4beds
    2,770sqft
    Single Family Residence
    Built in 2019
    6,756 Square Feet Lot
    $824,800 Zestimate®
    $298/sqft
    $3,927 Estimated rent

    Home value

    $824,800

    $784,000 - $874,000

    $3,927/mo

    Zestimate® history
    Loading
    Loading...

    Owner options

    List your home for rent

    $3,927/mo

    Rent Zestimate®

    Find your next renter with Zillow Rental Manager. Plus, with online applications, you can quickly screen prospective tenants – for free.

    Learn more

    $3,927/mo

    Rent Zestimate®

    Refinance and save

    $6,190/mo

    Est. payment

    Refinancing to a lower rate could help reduce your monthly payments and save thousands over the life of the loan.

    See today's rates

    $6,190/mo

    Est. payment

    Explore your selling options

    Work with a Zillow partner agent

    Leverage their expertise and Zillow's premium Showcase listings to get your home seen by more buyers.

    Get started

    List with your own agent

    Get your home in front of millions of buyers by listing it on Zillow.

    Learn how to do it

    Sell it yourself

    Take full control of how buyers see your home on Zillow by listing For Sale by Owner (FSBO).

    List your home

    What's special

    If you have ever wanted to purchase a NEW MODEL HOME WITH AMAZING POOL AND VIEW then here is your chance! Located in highly desirable WINDERMERE this SUNBURST model home is BURSTING with all the bells and whistles that you're expecting in a showcase MODEL HOME! Options and upgrades throughout this 4 bedroom 2.4 bath home! GOURMET KITCHEN, UPGRADED FLOORING, QUARTZ COUNTERS, UPGRADED CABINETS, LAUNDRY ROOM WITH WASHER/DRYER AND UPPER CABINETS, ......ALL APPLIANCES AND WINDOW TREATMENTS ARE INCLUDED. Want the furniture? It's optional as well! Talk about a MOVE IN READY HOME! The LARGE DINING ROOM to the left as you enter the front door is a generous amount of space that could be used as an office (which is how the model was staged). All bedrooms are upstairs including the LARGE OWNER'S SUITE WITH TRAY CEILING AND STUNNING OWNER'S BATH! Need that fun zone for thefamily? No problem! UPSTAIRS LOFT IS THE PERFECT FUN ZONE! The upgrades and eye catching design doesn't stop inside because outside you will fall in love with your PRIVATE POOL WITH SPA, SCREENED ENCLOSURE, WATER FEATURES, AND INCREDIBLE LANDSCAPING AND PRIVATE VIEW! No Rear Neighbors! This may seem like a dream come true...and it is! This chance to own a model home is here and it's ready for you to call it home!

    This property is not currently displayed as for sale or rent on Zillow. This may be different from what's on other websites or public sources.
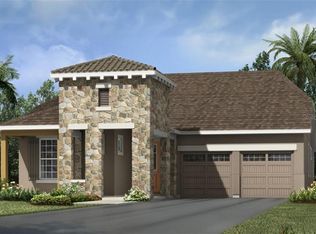
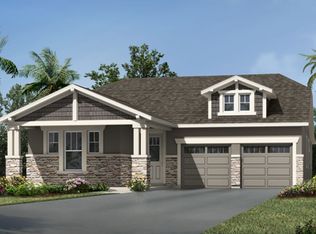
    Originating MLS: Lake and Sumter

    Facts & features

    Interior

    Bedrooms & bathrooms
    • Bedrooms: 4
    • Bathrooms: 3
    • Full bathrooms: 2
    • 1/2 bathrooms: 1
    Appliances
    • Laundry: Inside, Laundry Room, Other
    Features
    • Ceiling Fans(s), Eating Space In Kitchen, High Ceiling(s), Open Floorplan, Stone Counters, Walk-In Closet(s), Solid Wood Cabinets, Window Treatments
    • Windows: Window Treatments
    Interior area
    • Structure area source: Public Records
    • Total interior livable area: 2,770 sqft

    Property

    Parking
    • Total spaces: 2
    Features
    • Levels: Two
    • Pool features: In Ground, Screen Enclosure
    • Spa features: In Ground
    Lot
    • Size: 6,756 Square Feet
    Details
    • Parcel number: 272335547001320
    • Zoning: PUD

    Construction

    Type & style
    • Home type: SingleFamily
    • Property subtype: Single Family Residence
    Materials
    • masonry
    Condition
    • Completed
    • Year built: 2019
    Details
    • Builder model: Sunburst
    • Builder name: Mattamy Homes

    Utilities & green energy

    • Sewer: Public Sewer
    • Water: Public
    • Utilities for property: Electricity Connected, Sewer Connected, Public, Street Lights, Sprinkler Recycled, Water Connected

    Community & HOA

    Community
    • Subdivision: LEGADO
    HOA
    • Has HOA: Yes
    • Amenities included: Playground, Park, Pool
    • HOA fee: $114 monthly
    Location
    • Region: Windermere

    Financial & listing details

    • Price per square foot: $298/sqft
    • Tax assessed value: $711,792
    • Annual tax amount: $11,611
    • Listing terms: Cash, Conventional, FHA, VA Loan
    • Ownership: Fee Simple

    Price history

    DateEventPrice
    2/8/2021Sold$590,000+2.6%$213/sqft
    Source: Public Record Report a problem
    1/14/2021Pending sale$574,990$208/sqft
    Source: PREFERRED RE BROKERS III #O5915583 Report a problem
    1/14/2021Listed for sale$574,990+4.5%$208/sqft
    Source: PREFERRED RE BROKERS III #O5915583 Report a problem
    2/14/2020Sold$550,000$199/sqft
    Source: Public Record Report a problem

    Public tax history

    YearProperty taxesTax assessment
    2024$11,611 +15.7%$667,164 +10%
    2023$10,034 +10.9%$606,513 +10%
    2022$9,048 +9.7%$551,375 +12.3%
    2021$8,251 +23.1%$491,197 +26.4%
    2020$6,704 +314.8%$388,540 +455.1%
    2019$1,616 +461.4%$70,000 +300%
    2018$288 $17,500
    Find assessor info on the county website

    Neighborhood: 34786

    Nearby schools

    GreatSchools rating
    Schools provided by the listing agent
    • Elementary: Castleview Elementary
    • Middle: Horizon West Middle School
    • High: Windermere High School

    Source: The MLS. This data may not be complete. We recommend contacting the local school district to confirm school assignments for this home.

    Get a cash offer in 3 minutes
    Find out how much your home could sell for in as little as 3 minutes with a no-obligation cash offer.
    Estimated market value
    $824,800
    Get a cash offer in 3 minutes
    Find out how much your home could sell for in as little as 3 minutes with a no-obligation cash offer.
    Estimated market value
    $824,800