THIS IS IT!! Stylish remodeled and move-in ready 2 bed/1 bath condo! This elegant end unit has privacy and is ideal for first-time buyers or as a prime investment property! FHA/VA Approved! Upgrades include a New Trane HVAC unit, New Paint, Updated Lighting and Fans, New Windows, and New Water Heater! Perfectly situated across from GCC! It features a spacious open concept with beautiful flooring and abundant natural light throughout. The family room offers a cozy dual fireplace and a dining area, while the kitchen is equipped with beautiful maple cabinets, sleek granite counters, and modern black/SS appliances! A convenient stackable laundry unit is located off the kitchen, with direct entry to the single-car garage below. This is ready for immediate occupancy! Send your offer today! This property promises both comfort and convenience. Don't miss out ~Send your offer today!
Sold for $256,000
$256,000
9205 N 59TH Avenue #209, Glendale, AZ 85302
2beds
1baths
1,201sqft
Townhouse
Built in 1984
120 Square Feet Lot
$231,100 Zestimate®
$213/sqft
$1,536 Estimated rent
Home value
$231,100
$217,000 - $245,000
$1,536/mo
Zestimate® history
Owner options
List your home for rent
$1,536/mo
Rent Zestimate®
Find your next renter with Zillow Rental Manager. Plus, with online applications, you can quickly screen prospective tenants – for free.
$1,536/mo
Rent Zestimate®
Refinance and save
$1,711/mo
Est. payment
Refinancing to a lower rate could help reduce your monthly payments and save thousands over the life of the loan.
$1,711/mo
Est. payment
Explore your selling options
Work with a Zillow partner agent
Leverage their expertise and Zillow's premium Showcase listings to get your home seen by more buyers.
Get startedList with your own agent
Get your home in front of millions of buyers by listing it on Zillow.
Learn how to do itSell it yourself
Take full control of how buyers see your home on Zillow by listing For Sale by Owner (FSBO).
List your homeWhat's special
Zillow last checked:
Listing updated:
Listed by:
Dora Estrella 602-670-2031,
Realty ONE Group,
Claudia Salinas-Aguirre 623-680-0289,
Realty ONE Group
Bought with:
Dora Estrella, SA635358000
Realty ONE Group
Claudia Salinas-Aguirre, SA707651000
Realty ONE Group
Source: ARMLS,MLS#: 6728186
Facts & features
Interior
Bedrooms & bathrooms
- Bedrooms: 2
- Bathrooms: 1
Heating
- Electric
Cooling
- Central Air, Ceiling Fan(s)
Appliances
- Included: Dryer, Washer, Refrigerator, Dishwasher
Features
- Eat-in Kitchen, Breakfast Bar, Full Bth Master Bdrm
- Flooring: Laminate
- Has basement: No
- Number of fireplaces: 1
- Fireplace features: Living Room
- Common walls with other units/homes: End Unit
Interior area
- Total structure area: 1,201
- Total interior livable area: 1,201 sqft
Property
Parking
- Total spaces: 1
- Parking features: Garage
- Garage spaces: 1
Features
- Stories: 2
- Exterior features: Balcony
- Pool features: None
- Spa features: None
- Fencing: None
Lot
- Size: 120 Square Feet
- Features: Gravel/Stone Front
Details
- Parcel number: 14822529
Construction
Type & style
- Home type: Townhouse
- Property subtype: Townhouse
- Attached to another structure: Yes
Materials
- Stucco, Wood Frame, Painted
- Roof: Composition
Condition
- Year built: 1984
Utilities & green energy
- Sewer: Public Sewer
- Water: City Water
Community & HOA
Community
- Features: Pool, Community Spa Htd
- Subdivision: OLIVE GLEN CONDOMINIUMS
HOA
- Has HOA: Yes
- Services included: Insurance, Maintenance Grounds, Trash, Roof Replacement, Maintenance Exterior
- HOA fee: $220 monthly
- HOA name: OLIVE GLEN HOA
- HOA phone: 480-641-9163
Location
- Region: Glendale
Financial & listing details
- Price per square foot: $213/sqft
- Annual tax amount: $446
- Date on market: 5/8/2026
- Cumulative days on market: 44 days
- Listing terms: Cash,Conventional,FHA,VA Loan
- Ownership: Fee Simple
Price history
| Date | Event | Price |
|---|---|---|
| 9/19/2024 | Sold | $256,000-1.5%$213/sqft |
Source:  ARMLS #6728186 Report a problem ARMLS #6728186 Report a problem | ||
| 8/20/2024 | Pending sale | $260,000$216/sqft |
Source: ARMLS #6728186 Report a problem | ||
| 8/7/2024 | Price change | $260,000-5.5%$216/sqft |
Source: ARMLS #6728186 Report a problem | ||
| 7/7/2024 | Listed for sale | $275,000+816.7%$229/sqft |
Source: ARMLS #6728186 Report a problem | ||
| 4/29/2009 | Sold | $30,000$25/sqft |
Source: ARMLS #4023980 Report a problem | ||
Public tax history
Tax history is unavailable.
Neighborhood: 85302
Nearby homes
- $211,400-- bd1 ba1.1k sqft9205 N 59th Ave UNIT 109, Glendale, AZ 85302Off Market
- $163,1001 bd1 ba781 sqft9205 N 59th Ave UNIT 210, Glendale, AZ 85302Off Market
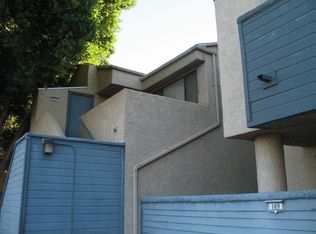
- $---- bd-- ba-- sqft9205 N 59th Ave UNIT 207, Glendale, AZ 85302Off Market
- $--2 bd2 ba1.2k sqft9205 N 59th Ave UNIT 108, Glendale, AZ 85302Off Market
- $275,0002 bd2 ba1.2k sqft9205 N 59th Ave UNIT 208, Glendale, AZ 85302Sold
- $230,800-- bd2 ba1.2k sqft9205 N 59th Ave, Glendale, AZ 85302Off Market
- $275,0002 bd1 ba1.2k sqft9205 N 59th Ave, Glendale, AZ 85302Sold
- $256,000-- bd1 ba1.2k sqft9205 N 59th Ave, Glendale, AZ 85302Sold
Nearby schools
GreatSchools rating
- 5/10Heritage SchoolGrades: PK-8Distance: 0.8 mi
- 5/10Ironwood High SchoolGrades: 7-12Distance: 2.2 mi
Schools provided by the listing agent
- Elementary: Heritage School
- Middle: Heritage School
- High: Ironwood High School
- District: Peoria Unified School District
Source: ARMLS. This data may not be complete. We recommend contacting the local school district to confirm school assignments for this home.
Get a cash offer in 3 minutes
Find out how much your home could sell for in as little as 3 minutes with a no-obligation cash offer.
Estimated market value
$231,100
Get a cash offer in 3 minutes
Find out how much your home could sell for in as little as 3 minutes with a no-obligation cash offer.
Estimated market value
$231,100
- Arizona
- Maricopa County
- Glendale
- 85302
- 9205 N 59TH Avenue Unit 209
Nearby cities
Nearby neighborhoods
Nearby zip codes
Other Glendale Topics
