Priced Reduced!!! Come back and take a look! Nestled in the back of the sought-out neighborhood of Willow Brooke you will find this well cared for home that is upgraded in so many different ways. The mature landscaping and the greened yard are absolutely beautiful-absolutely priceless. You will be put at ease knowing that the front of the house has new replacement windows, leaf guard gutters, newer exterior paint, 2-year-old roof, a whole yard sprinkler system and a warm stylish new front French door. Upon entry you will be greeted with a grand staircase and entry that will lead you to the back of the house where you have floor to ceiling window and an open floorplan with a wide-open kitchen and family room combination. Right off of the kitchen you have a three seasons room with built in heaters and screens. Could only imagine what game day would be like here! Everyone is together-it's all in one. Couldn't ask for more. You are going to love this layout. Upstairs has 4 oversized bedrooms with each having direct access to an ensuite. The Primary bedroom is absolutely huge with its own heating and cooling. Heated tile floors have been added to the Primary ensuite for those cool days walking around barefooted. Basement is finished for additional living space and has a full bath. Some fresh new carpet is icing on the cake. You will love your heated 3 car garage. So cared for-so many upgrades. Easy road/highway access to get to top rated schools, shopping restaurants, downtown or out of the city.
Call listing agent for financial incentives and a possible paint allowance.
Sold
Price Unknown
9205 N Flora Ave, Kansas City, MO 64155
4beds
3,565sqft
Single Family Residence
Built in 2004
0.27 Acres Lot
$532,400 Zestimate®
$--/sqft
$3,542 Estimated rent
Home value
$532,400
$479,000 - $591,000
$3,542/mo
Zestimate® history
Owner options
List your home for rent
$3,542/mo
Rent Zestimate®
Find your next renter with Zillow Rental Manager. Plus, with online applications, you can quickly screen prospective tenants – for free.
$3,542/mo
Rent Zestimate®
Refinance and save
$450/mo
Est. payment
Refinancing to a lower rate could help reduce your monthly payments and save thousands over the life of the loan.
$450/mo
Est. payment
Explore your selling options
Work with a Zillow partner agent
Leverage their expertise and Zillow's premium Showcase listings to get your home seen by more buyers.
Get startedList with your own agent
Get your home in front of millions of buyers by listing it on Zillow.
Learn how to do itSell it yourself
Take full control of how buyers see your home on Zillow by listing For Sale by Owner (FSBO).
List your homeWhat's special
New replacement windowsGreened yardFresh new carpetGrand staircase and entryMature landscapingWhole yard sprinkler systemFloor to ceiling window
Zillow last checked:
Listing updated:
Listed by:
Mitch Straight 816-260-3837,
Exit Realty Professionals,
Ethan Straight 816-772-9915,
Exit Realty Professionals
Bought with:
Brooke Reinertsen, 00243092
Redfin Corporation
Source: Heartland MLS as distributed by MLS GRID,MLS#: 2579207
Facts & features
Interior
Bedrooms & bathrooms
- Bedrooms: 4
- Bathrooms: 5
- Full bathrooms: 4
- 1/2 bathrooms: 1
Dining room
- Description: Eat-In Kitchen,Formal
Heating
- Natural Gas
Cooling
- Electric
Appliances
- Laundry: Main Level
Features
- Ceiling Fan(s), Pantry, Walk-In Closet(s)
- Flooring: Carpet, Ceramic Tile, Wood
- Windows: Window Coverings
- Basement: Finished,Full,Sump Pump
- Number of fireplaces: 1
Interior area
- Total structure area: 3,565
- Total interior livable area: 3,565 sqft
- Finished area above ground: 2,665
- Finished area below ground: 900
Property
Parking
- Total spaces: 3
- Parking features: Attached, Garage Door Opener
- Attached garage spaces: 3
Features
- Patio & porch: Deck
Lot
- Size: 0.27 Acres
- Features: Level
Details
- Parcel number: 13307001200300
Construction
Type & style
- Home type: SingleFamily
- Architectural style: Craftsman,Traditional
- Property subtype: Single Family Residence
Materials
- Wood Siding
- Roof: Composition
Condition
- Year built: 2004
Utilities & green energy
- Sewer: Public Sewer
- Water: Public
Community & HOA
Community
- Subdivision: Willow Brooke
HOA
- Has HOA: Yes
- HOA fee: $450 annually
- HOA name: willow Brooke
Location
- Region: Kansas City
Financial & listing details
- Tax assessed value: $93,160
- Annual tax amount: $6,300
- Date on market: 10/4/2025
- Listing terms: Cash,Conventional,FHA,VA Loan
- Ownership: Private
Price history
| Date | Event | Price |
|---|---|---|
| 2/5/2026 | Sold | -- |
Source:  Heartland MLS as distributed by MLS GRID #2579207 Report a problem Heartland MLS as distributed by MLS GRID #2579207 Report a problem | ||
| 1/10/2026 | Pending sale | $539,400$151/sqft |
Source: Heartland MLS as distributed by MLS GRID #2579207 Report a problem | ||
| 12/4/2025 | Price change | $539,400-0.9%$151/sqft |
Source: Heartland MLS as distributed by MLS GRID #2579207 Report a problem | ||
| 10/5/2025 | Listed for sale | $544,400$153/sqft |
Source: Heartland MLS as distributed by MLS GRID #2579207 Report a problem | ||
Public tax history
| Year | Property taxes | Tax assessment |
|---|---|---|
| 2025 | $6,673 +6.2% | $93,160 +19.4% |
| 2024 | $6,284 +0.9% | $78,010 |
| 2023 | $6,229 +17.4% | $78,010 +22.9% |
| 2022 | $5,305 -0.1% | $63,500 |
| 2021 | $5,311 -2.8% | $63,500 +5.1% |
| 2020 | $5,466 | $60,440 |
| 2019 | $5,466 +1.9% | $60,440 -2.8% |
| 2018 | $5,364 +12.3% | $62,150 |
| 2017 | $4,775 | $62,150 +18.7% |
| 2016 | $4,775 | $52,360 |
| 2015 | $4,775 +0% | $52,360 +2.3% |
| 2014 | $4,773 | $51,200 |
| 2013 | -- | $51,200 0% |
| 2012 | -- | $51,210 |
| 2011 | -- | $51,210 -13% |
| 2010 | -- | $58,860 |
| 2009 | -- | $58,860 -1.2% |
| 2007 | -- | $59,550 +3% |
| 2006 | -- | $57,810 |
Find assessor info on the county website
Neighborhood: Gashland
Nearby homes
- $--5 bd6 ba4.6k sqft9137 N Flora Ave, Kansas City, MO 64155Sold
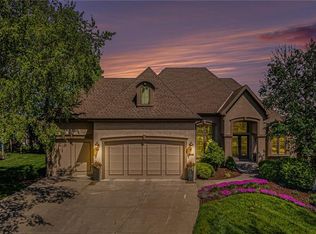
- $513,2004 bd3 ba2.8k sqft9203 N Flora Ave, Kansas City, MO 64155Off Market
- $485,5004 bd3 ba4.3k sqft1416 NE 92nd Ct, Kansas City, MO 64155Off Market

- $591,3004 bd5 ba4k sqft9135 N Flora Ave, Kansas City, MO 64155Off Market
- $--5 bd3 ba3.2k sqft1501 NE 92nd Ter, Kansas City, MO 64155Sold
- $--4 bd5 ba3.2k sqft1517 NE 92nd Ter, Kansas City, MO 64155Sold
- $571,5004 bd3 ba2.6k sqft1507 NE 92nd Ter, Kansas City, MO 64155Off Market
- $462,9004 bd2 ba2.4k sqft9204 N Flora Ave, Kansas City, MO 64155Off Market
Nearby schools
GreatSchools rating
- 8/10Northview Elementary SchoolGrades: K-5Distance: 1.2 mi
- 7/10GATEWAY 6TH GRADE CENTERGrades: 6Distance: 1.2 mi
- 9/10Staley High SchoolGrades: 9-12Distance: 2 mi
Schools provided by the listing agent
- Elementary: Northview
- Middle: New Mark
- High: Staley High School
Source: Heartland MLS as distributed by MLS GRID. This data may not be complete. We recommend contacting the local school district to confirm school assignments for this home.
Get a cash offer in 3 minutes
Find out how much your home could sell for in as little as 3 minutes with a no-obligation cash offer.
Estimated market value
$532,400
Get a cash offer in 3 minutes
Find out how much your home could sell for in as little as 3 minutes with a no-obligation cash offer.
Estimated market value
$532,400
- Missouri
- Clay County
- Kansas City
- 64155
- Gashland
- 9205 N Flora Ave
Nearby cities
Nearby neighborhoods
Nearby zip codes
Other Kansas City Topics
