Buyers Advantage New Price! EXCEPTIONAL REVERSE 1.5 STORY HOME, NESTLED IN THE PRESTIGIOUS HILLS OF MONTCLAIR SUBDIVISION & WITHIN THE LIBERTY NORTH HIGH SCHOOL ATTENDANCE AREA, OFFERS A PLETHORA OF HIGH-END FINISHES & THOUGHTFUL DESIGN DETAILS, MAKING IT TRULY ONE-OF-A-KIND. THIS HOME BOASTS 4 SPACIOUS BEDROOMS, 3.1 BATHROOMS, & A 3-CAR GARAGE. Only 3 years young with Main Level Living, True Hardwood Floors & an Abundance of Windows w/Blinds! The Entryway features a Chandelier, & a 3-Panel, 8' Wood Door w/Sidelights featuring Internal Mini Blinds. The Great Room is highlighted w/a Linear Gas Fireplace w/Tile Surround, Large Triple Fixed Windows, a Contemporary Ceiling Fan, & Adjustable Custom TV Mount Bracket. Thermal Windows & LED Lighting throughout the home are complemented by 3-Panel doors w/sleek black hardware, Elegant Bullnose Wall Corners, & 6" Baseboards. Painted Trim & Trowel Texture Ceilings.
The Eat-In Kitchen is designed for both functionality & style, w/Granite Countertops, a Large Island, Upgraded Bosch Stainless Appliances, including a countertop depth Refrigerator, & a Walkout to the Covered Deck. The Master Suite offers access to the Deck, Hardwood Floors, a Large Walk-In Closet w/Built-In Shelves, & Laundry Room Access. The Master Bathroom boasts a Granite Vanity, Frameless Glass Shower w/Dual Showerheads, Hexagon Tile Floor, & an Opaque Transom Window. The Main Level has an additional Private Bedroom Suite w/a 10' Boxed Tray Ceiling, & a Full Bath w/Granite Vanity & Fiberglass Shower over Tub. The Lower Level features an Expansive Family Room w/ Luxury Vinyl Plank Flooring & a Walkout to the Patio, two additional Bedrooms w/ Walk-In Closets & Large Windows, a Full Bathroom w/ Granite Vanity & Fiberglass Shower over Tub plus Spacious Storage. The Exterior of the home includes Stucco w/Stone Trim & Black Windows, a 3-Car Garage w/extra tall doors & a pedestrian side door, w/Gladiator Hangers, Shelves, & Sink, & a Level Lot w/ Irrigation System.
Sold
Price Unknown
9205 NE 98th Ter, Kansas City, MO 64157
4beds
2,758sqft
Single Family Residence
Built in 2021
0.32 Acres Lot
$579,600 Zestimate®
$--/sqft
$3,516 Estimated rent
Home value
$579,600
$551,000 - $609,000
$3,516/mo
Zestimate® history
Owner options
List your home for rent
$3,516/mo
Rent Zestimate®
Find your next renter with Zillow Rental Manager. Plus, with online applications, you can quickly screen prospective tenants – for free.
$3,516/mo
Rent Zestimate®
Refinance and save
$500/mo
Est. payment
Refinancing to a lower rate could help reduce your monthly payments and save thousands over the life of the loan.
$500/mo
Est. payment
Explore your selling options
Work with a Zillow partner agent
Leverage their expertise and Zillow's premium Showcase listings to get your home seen by more buyers.
Get startedList with your own agent
Get your home in front of millions of buyers by listing it on Zillow.
Learn how to do itSell it yourself
Take full control of how buyers see your home on Zillow by listing For Sale by Owner (FSBO).
List your homeWhat's special
Zillow last checked:
Listing updated:
Listed by:
Brenda Shores 816-746-1250,
RE/MAX Heritage
Bought with:
Explore Home Group
Keller Williams KC North
Source: Heartland MLS as distributed by MLS GRID,MLS#: 2498086
Facts & features
Interior
Bedrooms & bathrooms
- Bedrooms: 4
- Bathrooms: 4
- Full bathrooms: 3
- 1/2 bathrooms: 1
Primary bedroom
- Features: Ceiling Fan(s), Walk-In Closet(s)
- Level: Main
- Dimensions: 14 x 14
Bedroom 2
- Features: Wood Floor
- Level: Main
- Dimensions: 14 x 13.5
Bedroom 3
- Features: Carpet, Walk-In Closet(s)
- Level: Lower
- Dimensions: 14 x 10
Bedroom 4
- Features: Luxury Vinyl, Walk-In Closet(s)
- Level: Lower
- Dimensions: 13.5 x 10.1
Primary bathroom
- Features: Ceramic Tiles, Granite Counters, Shower Only
- Level: Main
- Dimensions: 9.5 x 8.1
Bathroom 2
- Features: Ceramic Tiles, Granite Counters, Separate Shower And Tub
- Level: Main
- Dimensions: 10 x 5
Bathroom 3
- Features: Granite Counters, Luxury Vinyl, Shower Over Tub
- Level: Lower
- Dimensions: 9.5 x 5
Family room
- Features: Luxury Vinyl
- Level: Lower
- Dimensions: 29 x 21
Great room
- Features: Ceiling Fan(s), Fireplace
- Level: Main
- Dimensions: 19 x 16
Kitchen
- Features: Granite Counters, Kitchen Island
- Level: Main
- Dimensions: 22 x 11
Laundry
- Features: Ceramic Tiles
- Level: Main
- Dimensions: 8.9 x 5
Heating
- Natural Gas
Cooling
- Electric
Appliances
- Included: Dishwasher, Disposal, Double Oven, Microwave, Stainless Steel Appliance(s)
- Laundry: Laundry Room, Main Level
Features
- Ceiling Fan(s), Custom Cabinets, Kitchen Island, Painted Cabinets, Pantry, Vaulted Ceiling(s), Walk-In Closet(s)
- Flooring: Carpet, Ceramic Tile, Luxury Vinyl, Wood
- Windows: Thermal Windows
- Basement: Basement BR,Finished,Radon Mitigation System,Walk-Out Access
- Number of fireplaces: 1
- Fireplace features: Gas, Gas Starter, Great Room
Interior area
- Total structure area: 2,758
- Total interior livable area: 2,758 sqft
- Finished area above ground: 1,668
- Finished area below ground: 1,090
Property
Parking
- Total spaces: 3
- Parking features: Attached, Garage Door Opener, Garage Faces Front
- Attached garage spaces: 3
Features
- Patio & porch: Covered
Lot
- Size: 0.32 Acres
- Features: City Lot
Details
- Parcel number: 109170005023.00
Construction
Type & style
- Home type: SingleFamily
- Architectural style: Contemporary,Traditional
- Property subtype: Single Family Residence
Materials
- Stone Trim, Stucco
- Roof: Composition
Condition
- Year built: 2021
Details
- Builder name: Nelson Eddy Const
Utilities & green energy
- Sewer: Public Sewer
- Water: Public
Community & HOA
Community
- Security: Smoke Detector(s)
- Subdivision: Hills of Montclair
HOA
- Has HOA: Yes
- Amenities included: Pool
- HOA fee: $500 annually
- HOA name: Hills of Montclair HOA
Location
- Region: Kansas City
Financial & listing details
- Tax assessed value: $95,570
- Annual tax amount: $7,333
- Date on market: 7/10/2024
- Listing terms: Cash,Conventional,FHA,VA Loan
- Ownership: Private
- Road surface type: Paved
Price history
| Date | Event | Price |
|---|---|---|
| 8/29/2024 | Sold | -- |
Source:  Heartland MLS as distributed by MLS GRID #2498086 Report a problem Heartland MLS as distributed by MLS GRID #2498086 Report a problem | ||
| 7/25/2024 | Pending sale | $550,000$199/sqft |
Source:  RE/MAX of Kansas-Missouri #2498086 Report a problem RE/MAX of Kansas-Missouri #2498086 Report a problem | ||
| 7/24/2024 | Contingent | $550,000$199/sqft |
Source: Heartland MLS as distributed by MLS GRID #2498086 Report a problem | ||
| 7/23/2024 | Price change | $550,000-1.8%$199/sqft |
Source: Heartland MLS as distributed by MLS GRID #2498086 Report a problem | ||
| 7/10/2024 | Listed for sale | $560,000+15.5%$203/sqft |
Source: Heartland MLS as distributed by MLS GRID #2498086 Report a problem | ||
| 8/23/2021 | Sold | -- |
Source: Heartland MLS as distributed by MLS GRID #2304531 Report a problem | ||
| 5/6/2021 | Pending sale | $484,900$176/sqft |
Source: Heartland MLS as distributed by MLS GRID #2304531 Report a problem | ||
| 4/23/2021 | Price change | $484,900+1%$176/sqft |
Source: Heartland MLS as distributed by MLS GRID #2304531 Report a problem | ||
| 2/8/2021 | Listed for sale | $479,900$174/sqft |
Source: Heartland MLS as distributed by MLS GRID #2304531 Report a problem | ||
Public tax history
| Year | Property taxes | Tax assessment |
|---|---|---|
| 2025 | $7,572 +4.2% | $95,570 +10% |
| 2024 | $7,269 -0.9% | $86,870 |
| 2023 | $7,333 +11.3% | $86,870 +15% |
| 2022 | $6,591 +619.9% | $75,560 +623.1% |
| 2021 | $916 | $10,450 +641.1% |
| 2020 | -- | $1,410 |
Find assessor info on the county website
Neighborhood: Shoal Creek
Nearby homes
- $--5 bd4 ba3.1k sqft9200 NE 98th Ter, Kansas City, MO 64157Sold

- $--4 bd4 ba2.4k sqft9301 NE 98th Ter, Kansas City, MO 64157Sold
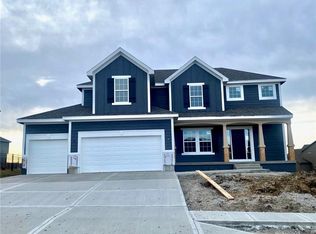
- $492,3004 bd3 ba2.4k sqft9306 NE 97th Ter, Kansas City, MO 64157Off Market
- $465,0004 bd3 ba2.1k sqft9738 N Elm Ave, Kansas City, MO 64157Off Market

- $474,6004 bd3 ba2.4k sqft9742 N Elm Ave, Kansas City, MO 64157Off Market
- $--5 bd4 ba3.1k sqft9811 N Laurel Ave, Kansas City, MO 64157Sold
- $464,3004 bd3 ba2.4k sqft9310 NE 97th Ter, Kansas City, MO 64157Off Market
- $596,0004 bd3 ba2.7k sqft9805 N Laurel Ave, Kansas City, MO 64157Off Market
Nearby schools
GreatSchools rating
- 10/10Lewis And Clark Elementary SchoolGrades: K-5Distance: 1.2 mi
- 7/10Heritage Middle SchoolGrades: 6-8Distance: 2.5 mi
- 9/10Liberty North High SchoolGrades: 9-12Distance: 2 mi
Schools provided by the listing agent
- Elementary: Lewis & Clark
- Middle: Heritage
- High: Liberty North
Source: Heartland MLS as distributed by MLS GRID. This data may not be complete. We recommend contacting the local school district to confirm school assignments for this home.
Get a cash offer in 3 minutes
Find out how much your home could sell for in as little as 3 minutes with a no-obligation cash offer.
Estimated market value
$579,600
Get a cash offer in 3 minutes
Find out how much your home could sell for in as little as 3 minutes with a no-obligation cash offer.
Estimated market value
$579,600
- Missouri
- Clay County
- Kansas City
- 64157
- Shoal Creek
- 9205 NE 98th Ter
Nearby cities
Nearby neighborhoods
Nearby zip codes
Other Kansas City Topics
